Leave a Message

Thank you for your message. We will be in touch with you shortly.

1326 S Marine
Listed by Joshua Vigo-Fas CA DRE# 02053839 with Luxury Collective 310-694-5120
$890,000

1326 S Marine

3 Beds 2 Baths 1,071 Sq.Ft. 6,200 Sq.Ft.

Description

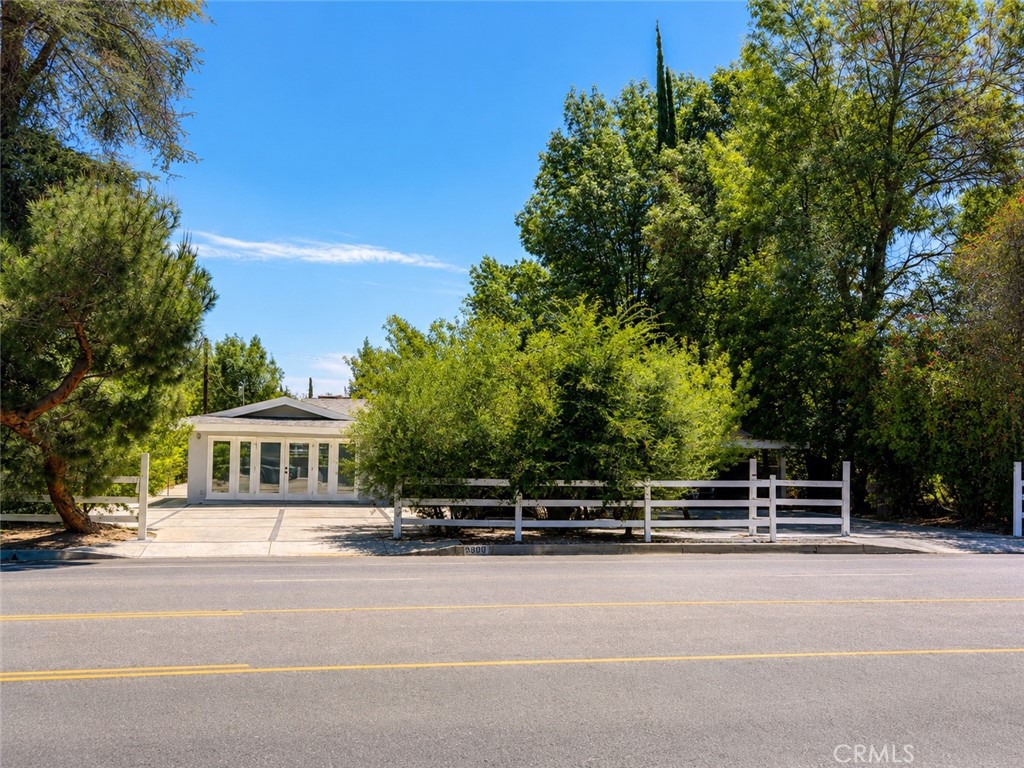
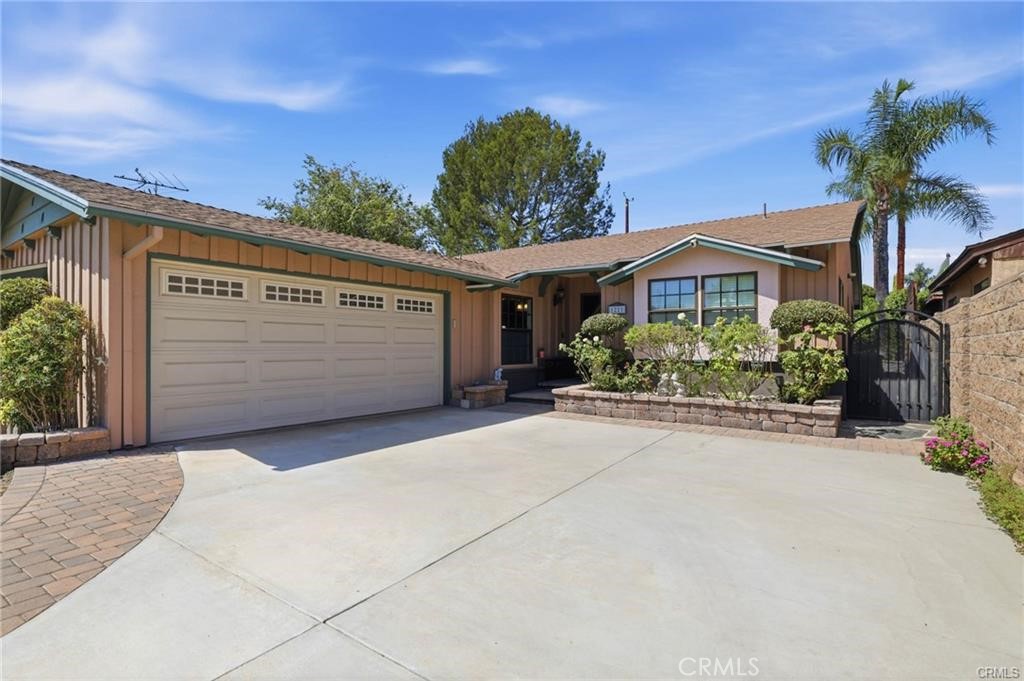
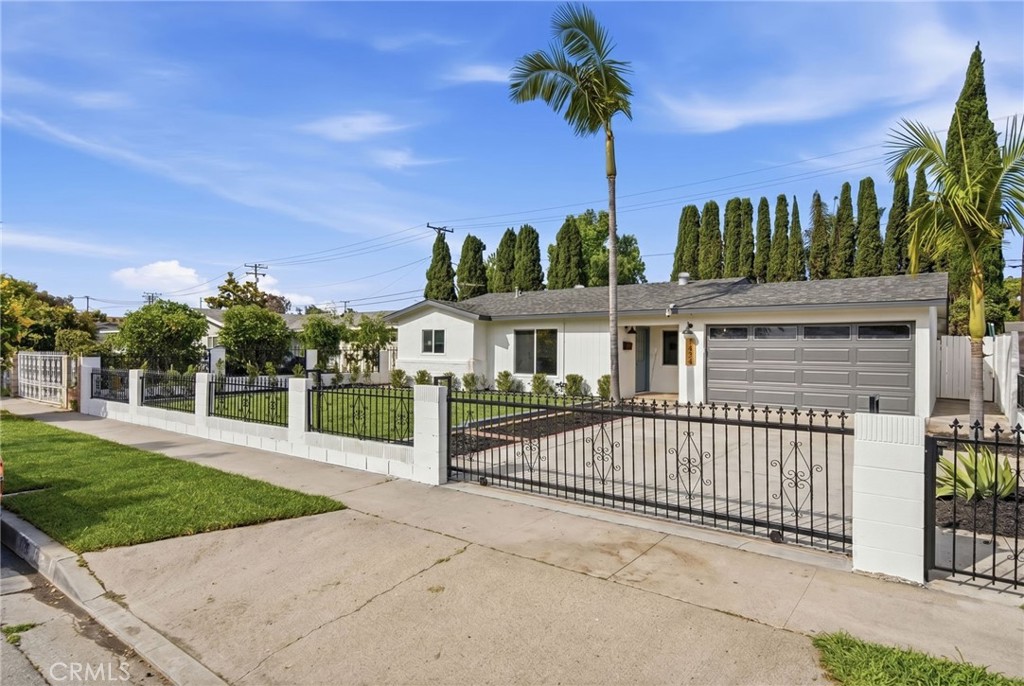
Welcome to this beautifully renovated single-family residence offering 3 bedrooms and 2 bathrooms across 1,071 square feet of thoughtfully updated living space. Situated on a generous 6,200 square foot lot, this turnkey home is move-in ready and waiting for its next owner. property highlights include:

Complete renovation with modern finishes throughout,

Open-concept living designed for today's lifestyle,
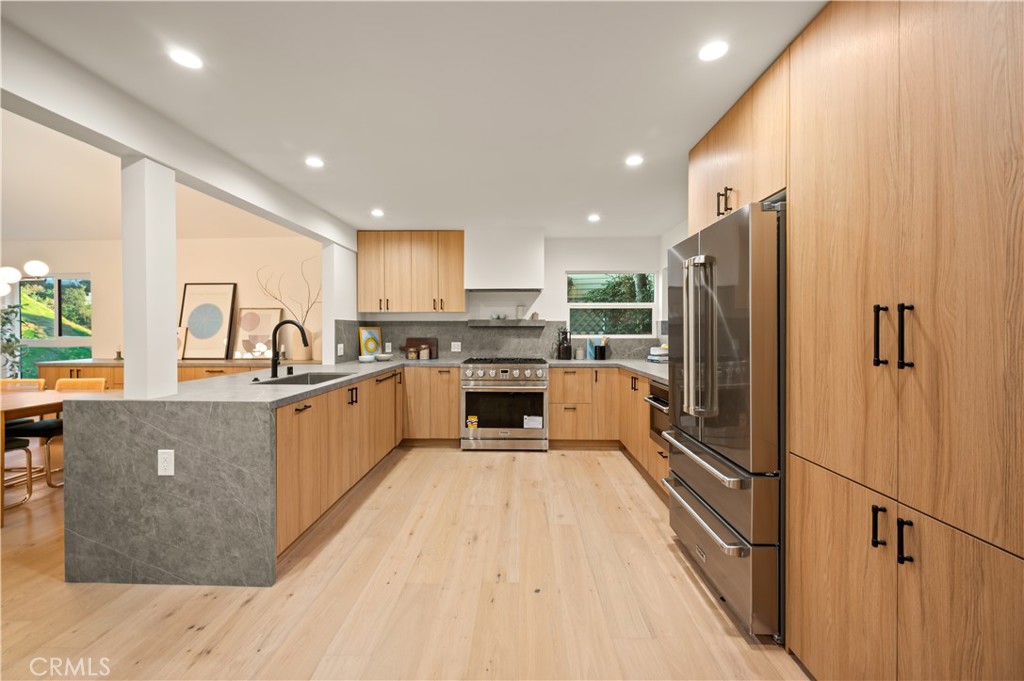
Updated kitchen featuring contemporary cabinetry, quartz countertops, and stainless steel appliances,
Refreshed bathrooms with stylish fixtures and tile work,
New flooring, fresh interior paint, and updated lighting throughout,
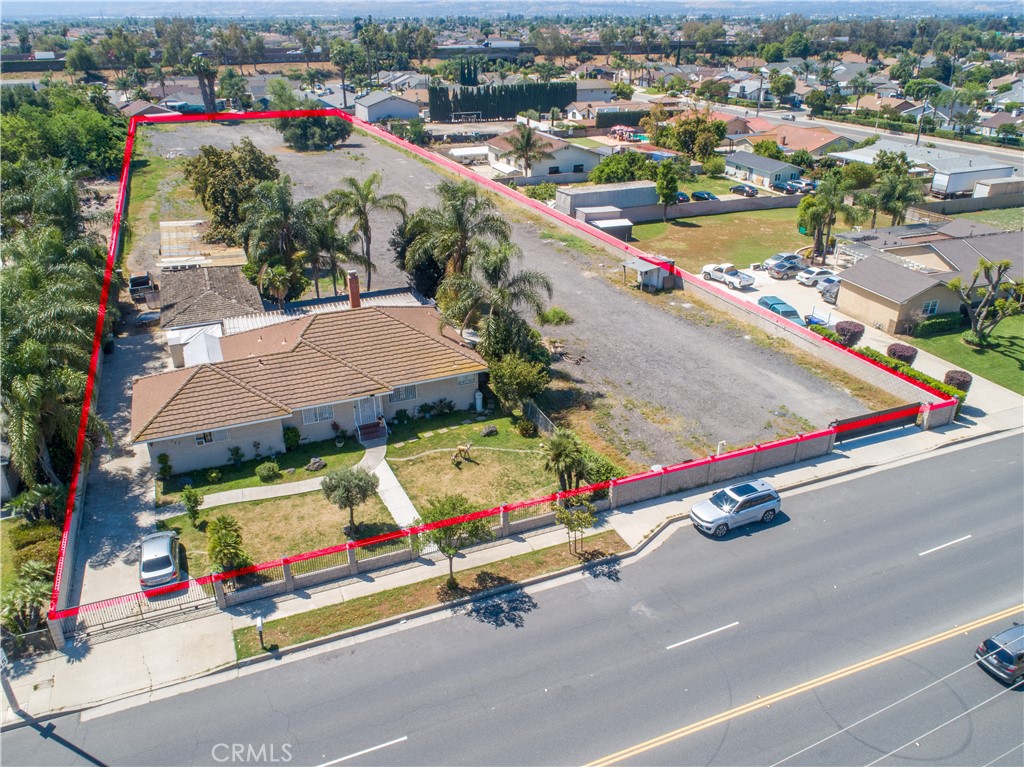
Spacious lot with room for outdoor entertaining, gardening, or future ADU potential,
Private backyard perfect for relaxing or hosting gatherings,
Ideally located with easy access to shopping, dining, schools, and major freeways including the 5 and 55. Don't miss this opportunity to own a completely renovated home in one of Orange County's most accessible neighborhoods.

Share Property

Location

1326 S Marine, Santa Ana, CA 92704

Status

Sold

Date Sold

July 23, 2026

Features & Amenities

Interior
Laundry room In Garage
Fireplace None
Total Bedrooms: 3
Full Bathrooms: 2
Other Interior Features All Bedrooms Down
Area & Lot
Lot Area 6,200 Sq.Ft.
Living area 1,071 Sq.Ft.
MLS® ID SR26097978
Year Built 1961
School District Santa Ana Unified
View Description Neighborhood
Type Residential
Status Sold
Exterior
Stories 1
Pool None
Air conditioning Central Air
Water Source Public
Garage Space 2.0
Sewer Public Sewer
Lot Features 0-1 Unit/Acre
Finance
Sales Price $890,000

Where we make it happen

Experience the difference that exceptional service and results can make in your real estate journey. Ashley is dedicated to providing personalized attention and expert guidance to each client, ensuring that your unique needs are met with the highest standards of professionalism.