Leave a Message

Thank you for your message. We will be in touch with you shortly.

14520 Plummer St. 21
VIEW PHOTOS
Listed by Nery Lucio-Cabrera CA DRE# 02195967 with Luxury Collective 323-682-2806
$450,000

14520 Plummer St. 21

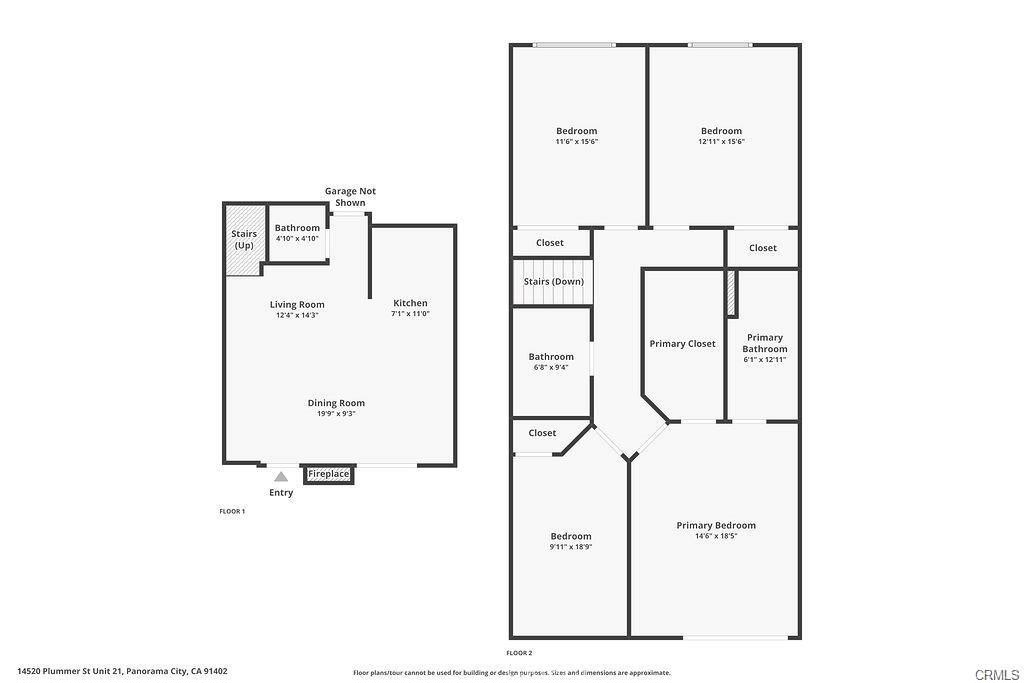
4 Beds 3 Baths 1,286 Sq.Ft. 1.23 Acres

Description

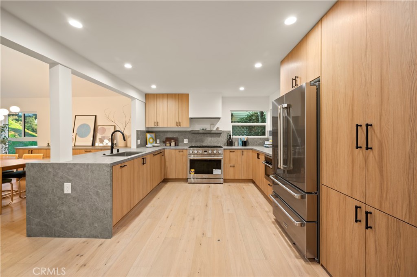
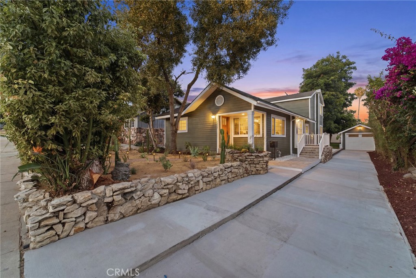
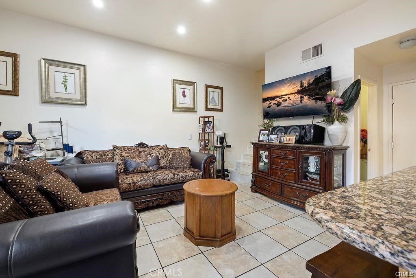
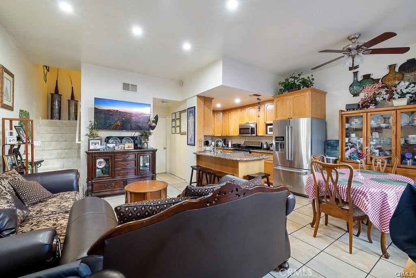
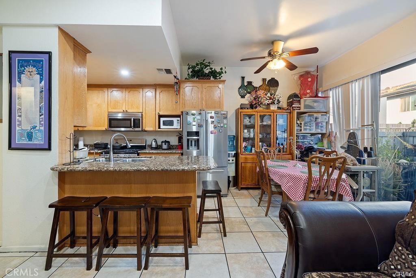
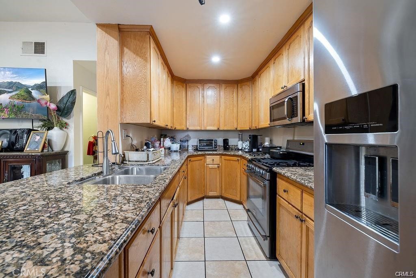
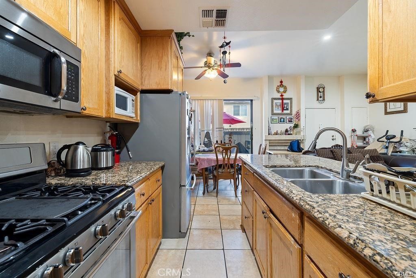
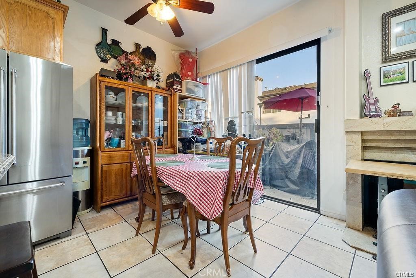
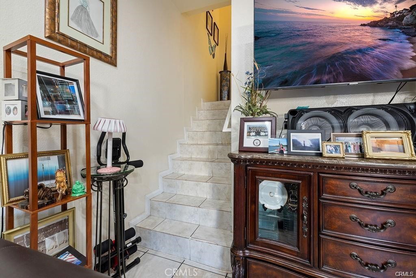
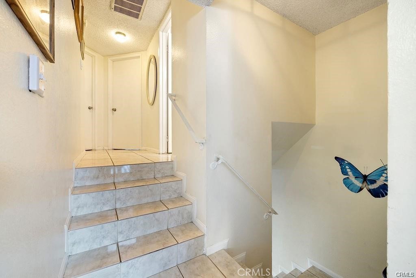
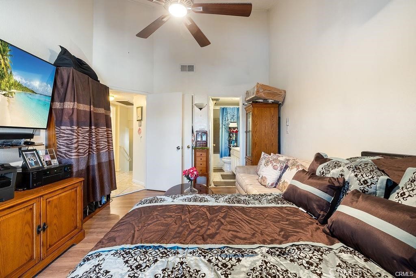
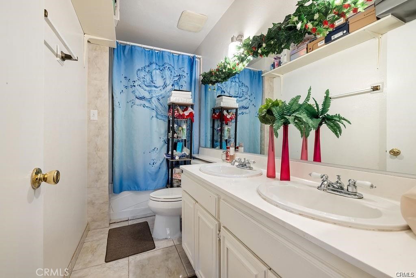
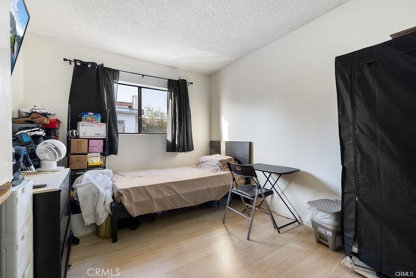
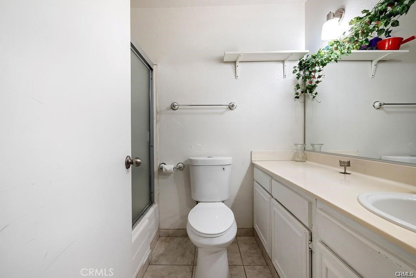
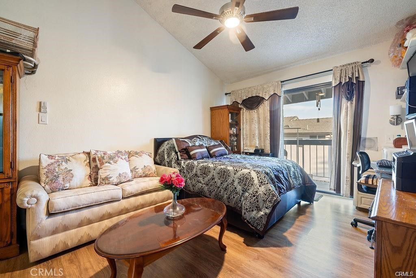
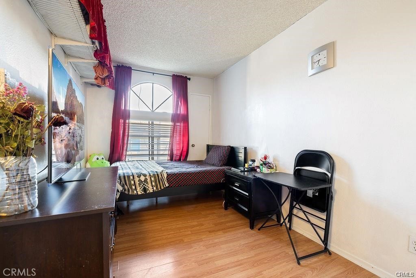
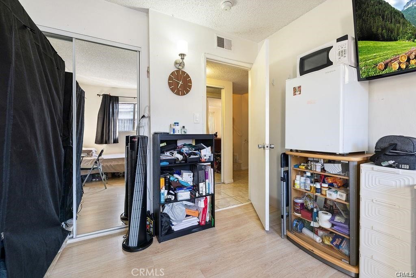
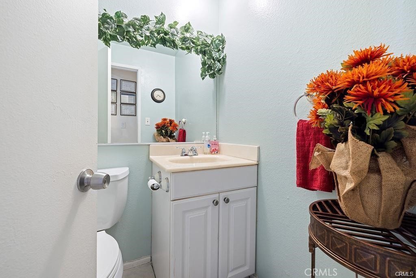
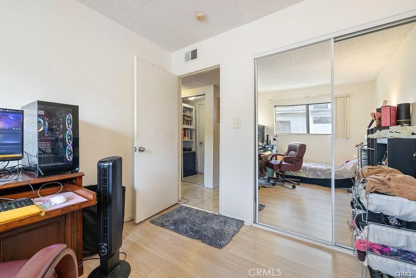
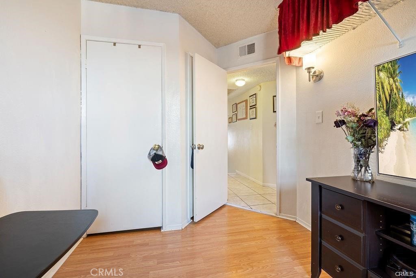
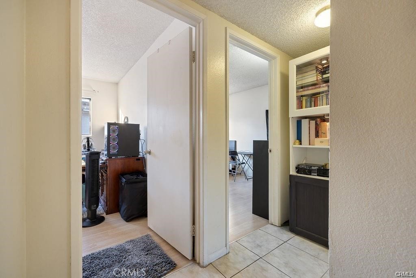
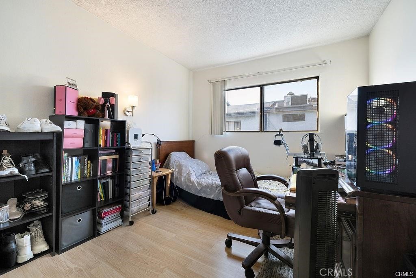
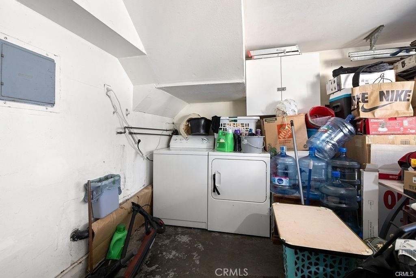
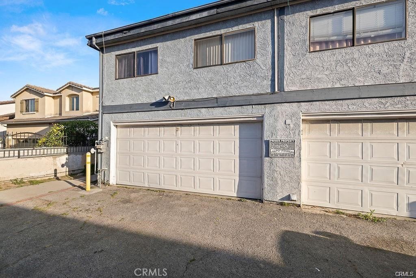
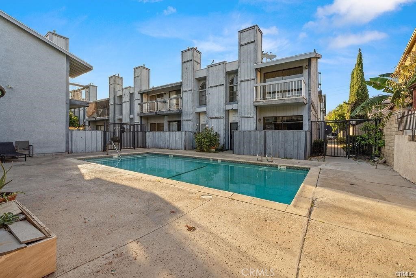
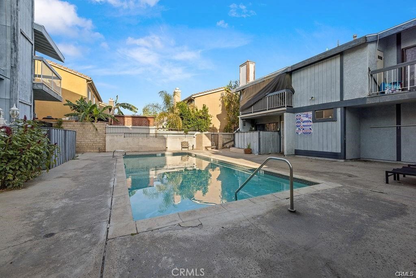
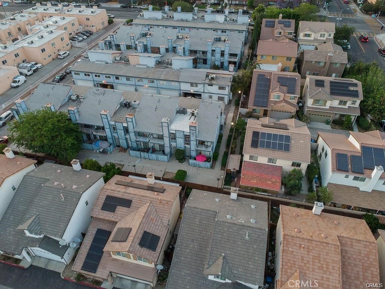
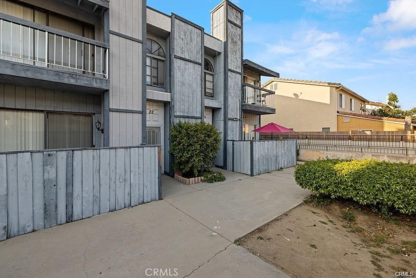
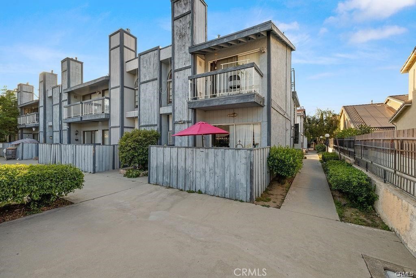
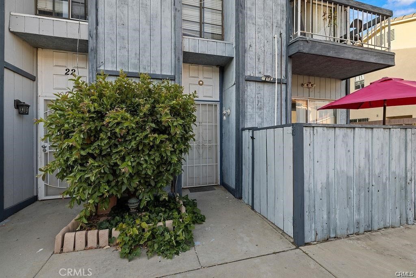
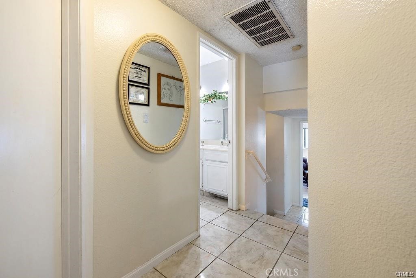
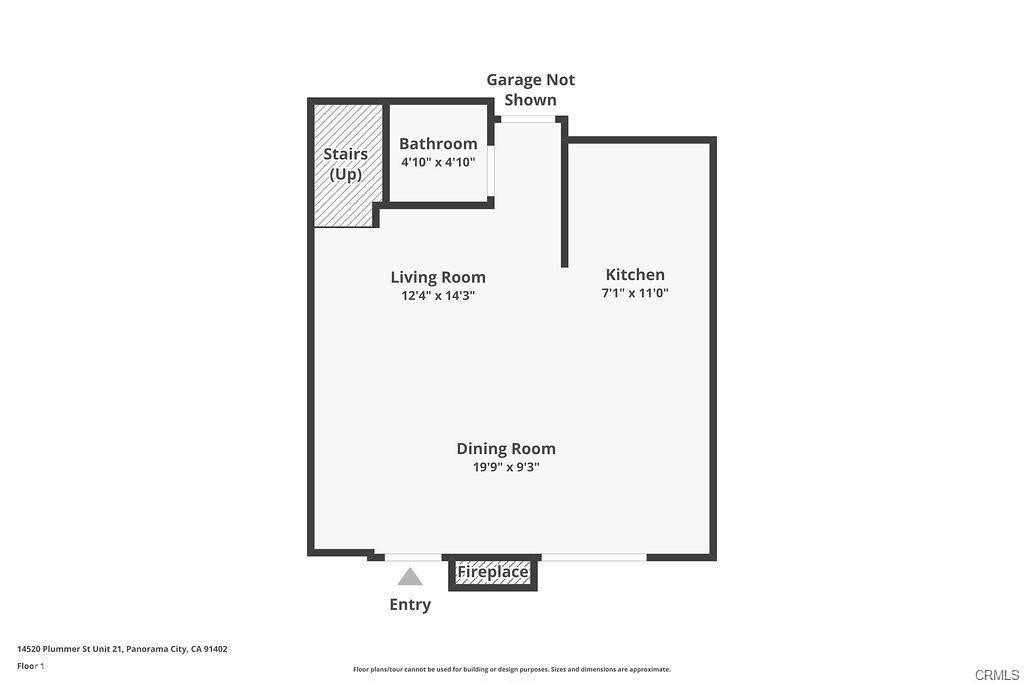
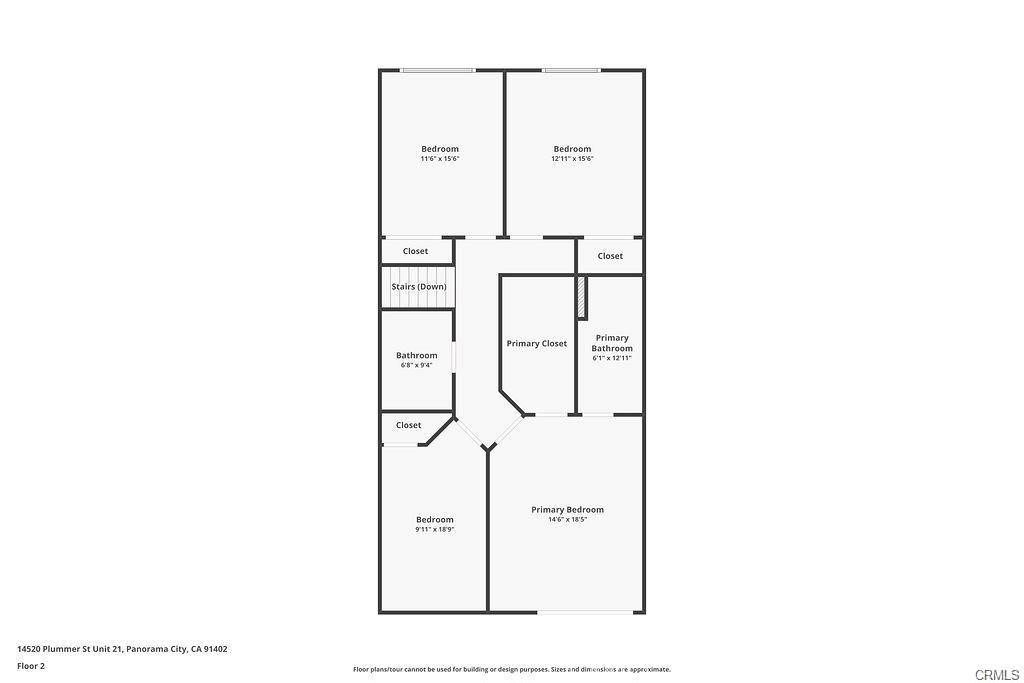
Welcome to 14520 Plummer St #21 - a spacious and well-maintained two-story condo offering 4 bedrooms and 3 bathrooms. This inviting home features an open and functional layout, perfect for both everyday living and entertaining. The living room boasts a cozy fireplace, while the primary bedroom impresses with high ceilings, enhancing the sense of space and comfort. Additional highlights include an attached garage, in-unit washer and dryer, and access to a well-maintained community pool, ideal for relaxing and enjoying sunny days. This condo is the perfect blend of comfort, convenience, and lifestyle.

Share Property

Location

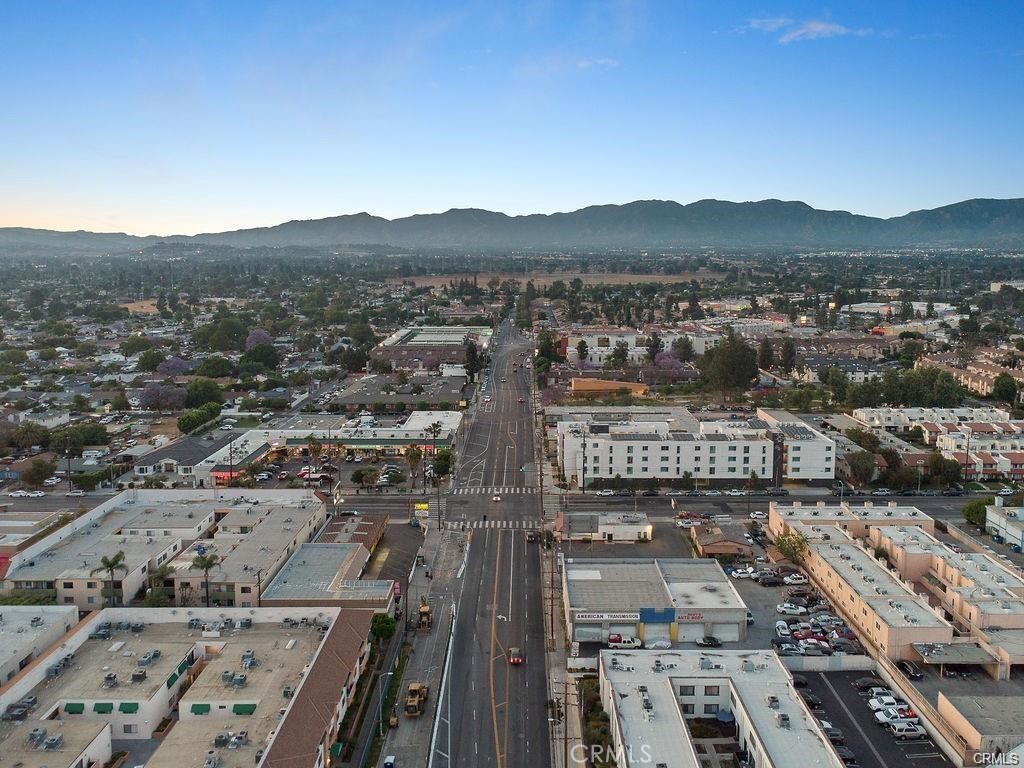
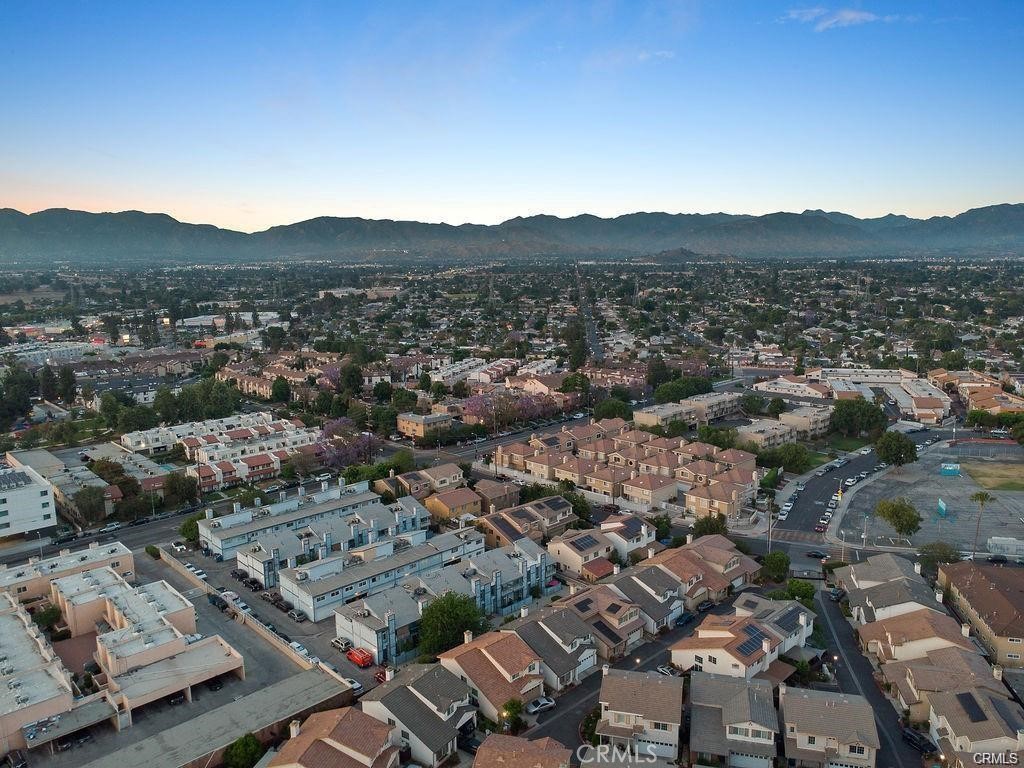
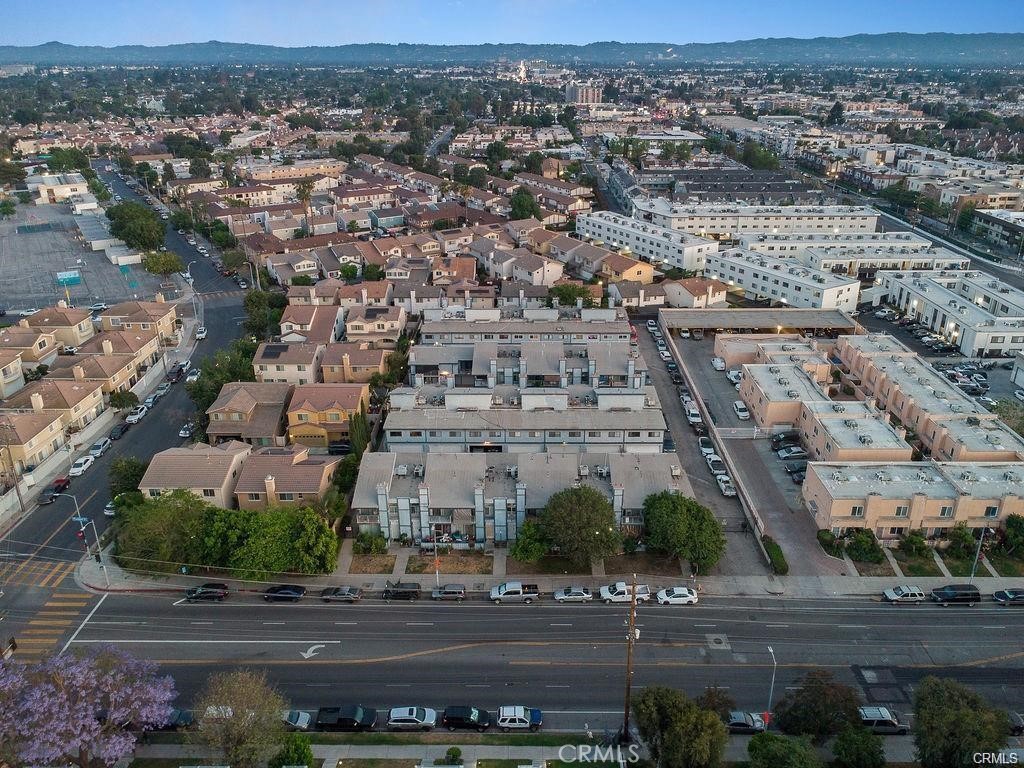
14520 Plummer St. 21, Panorama City, CA 91402

Status

Sold

Date Sold

February 11, 2026

Features & Amenities

Interior
Laundry room In Garage
Fireplace Living Room
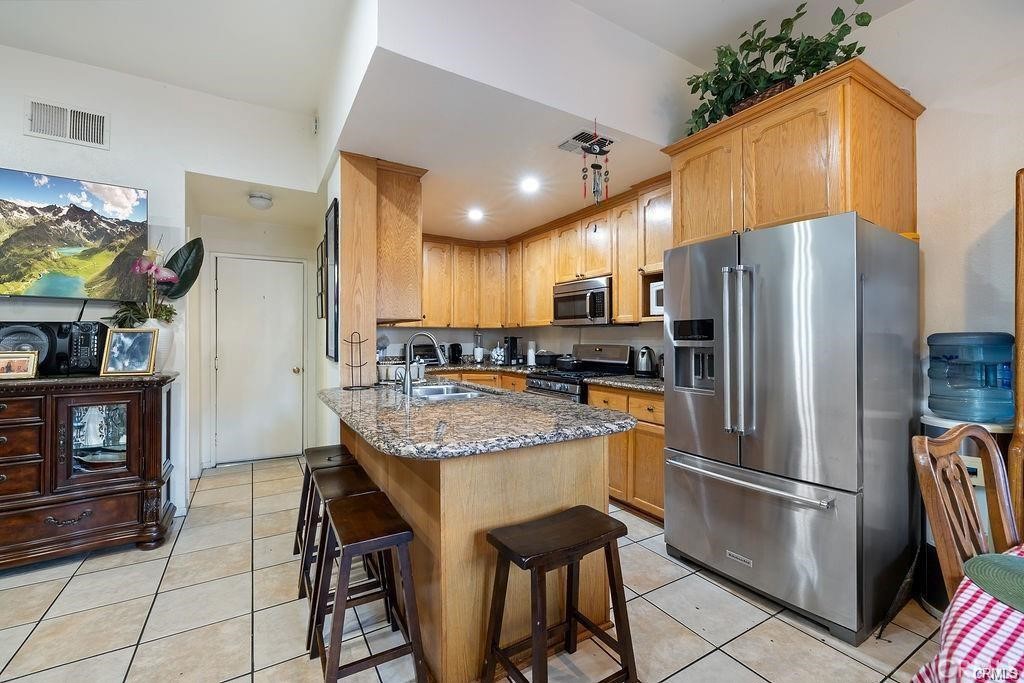
Appliances Gas Oven, Gas Range, Microwave, Refrigerator
Flooring Tile
Total Bedrooms: 4
Full Bathrooms: 3
Other Interior Features Balcony, Ceiling Fan(s), Granite Counters, High Ceilings, Bar, All Bedrooms Up, Primary Suite
Area & Lot
Lot Area 1.23 Acres
Living area 1,286 Sq.Ft.
MLS® ID SR25224948
Year Built 1981
School District Los Angeles Unified
View Description None
Type Condo
Status Sold
Exterior
Stories 2
Pool Association
Air conditioning Central Air
Heat type Central
Water Source Public
Garage Space 2.0
Sewer Public Sewer
Parking Garage
Finance
Sales Price $450,000
HOA Fees $365 monthly

360 Virtual Tour

Take a tour of this property

Where we make it happen

Experience the difference that exceptional service and results can make in your real estate journey. Ashley is dedicated to providing personalized attention and expert guidance to each client, ensuring that your unique needs are met with the highest standards of professionalism.