Leave a Message

Thank you for your message. We will be in touch with you shortly.

14955 Hubbard St
14955 Hubbard St
14955 Hubbard St
14955 Hubbard St
14955 Hubbard St
14955 Hubbard St
14955 Hubbard St
14955 Hubbard St
14955 Hubbard St
14955 Hubbard St
14955 Hubbard St
14955 Hubbard St
14955 Hubbard St
14955 Hubbard St
14955 Hubbard St
14955 Hubbard St
14955 Hubbard St
14955 Hubbard St
14955 Hubbard St
14955 Hubbard St
14955 Hubbard St
14955 Hubbard St
14955 Hubbard St
14955 Hubbard St
14955 Hubbard St
VIEW PHOTOS
Listed by Andrew Welch CA DRE# 02203317 with Luxury Collective 661-803-6696
$795,000

14955 Hubbard St

3 Beds 2 Baths 1,358 Sq.Ft. 6,999 Sq.Ft.

Description

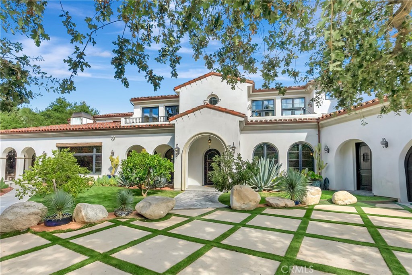
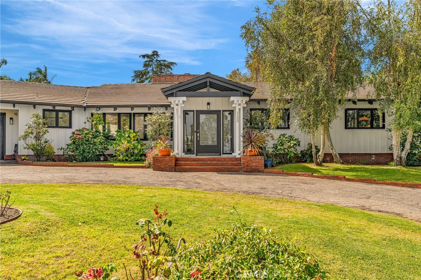
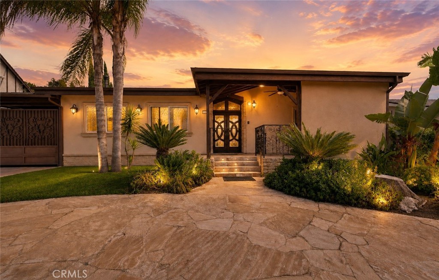
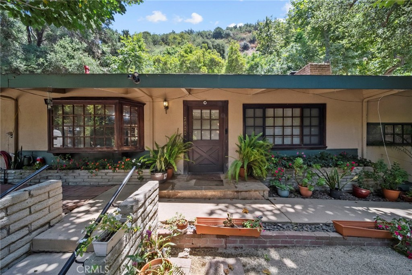
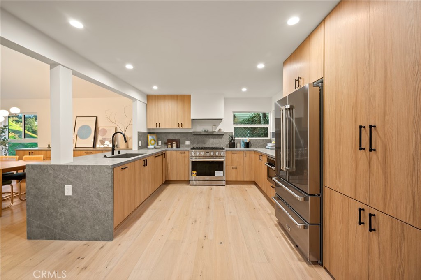
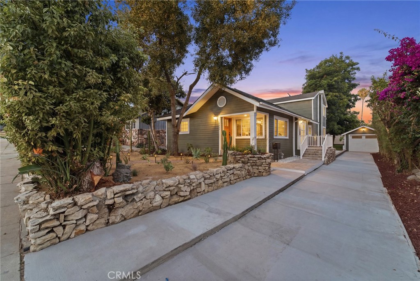

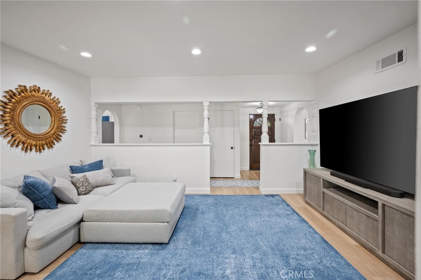
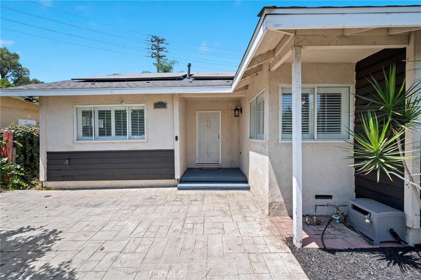
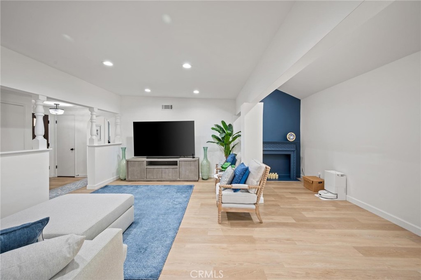
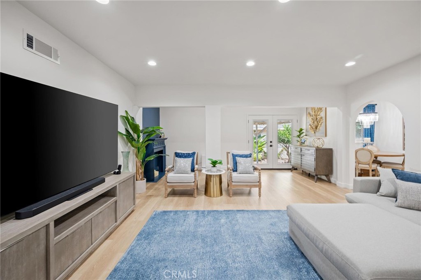
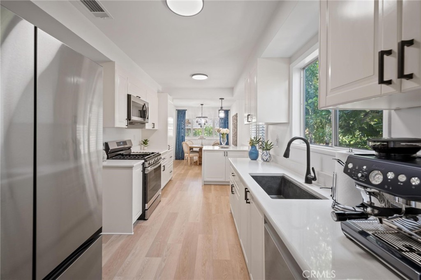
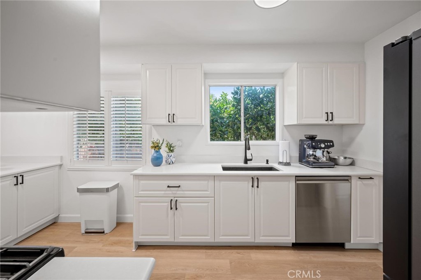
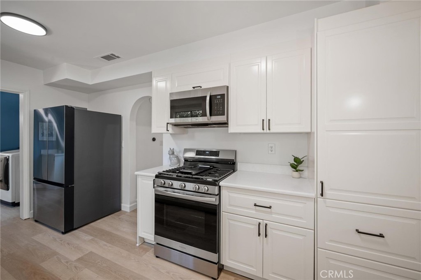
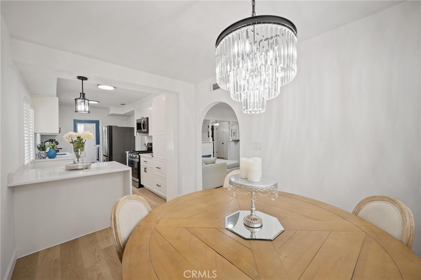
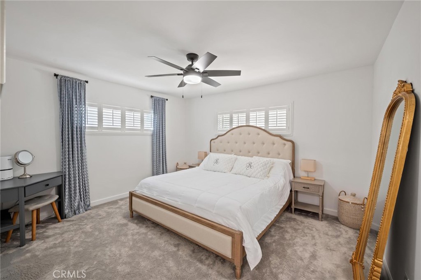
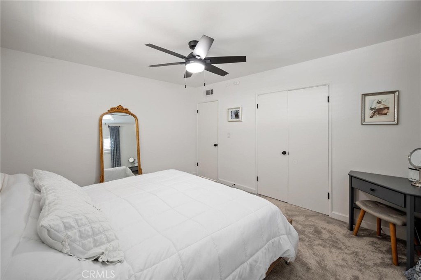
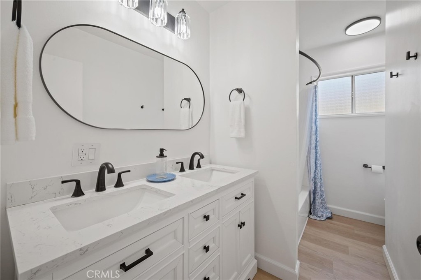
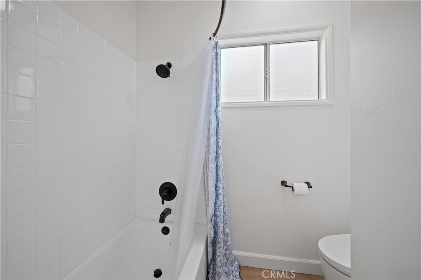
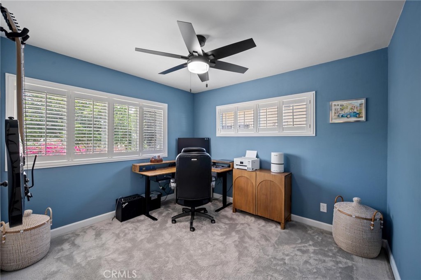
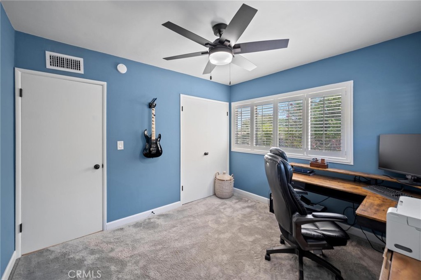
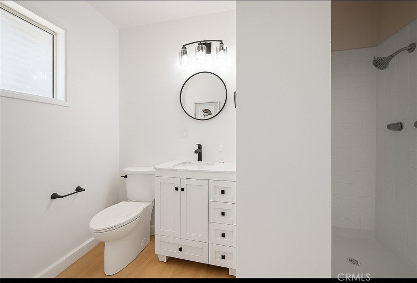
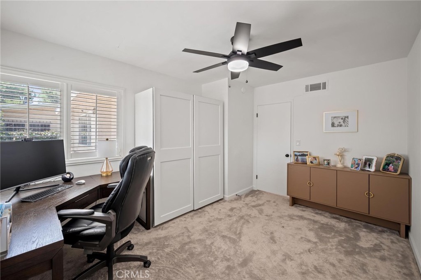
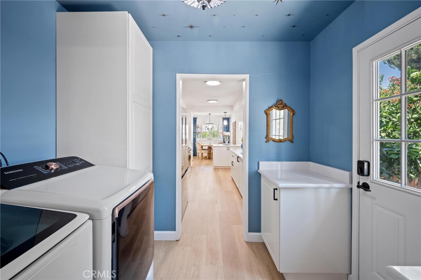
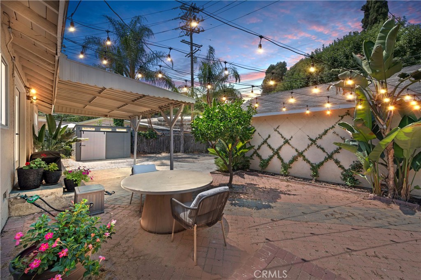
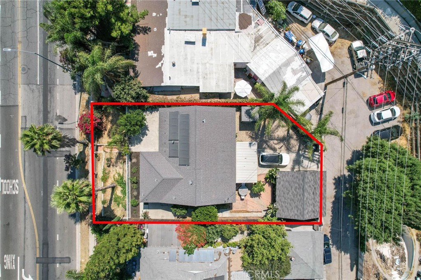
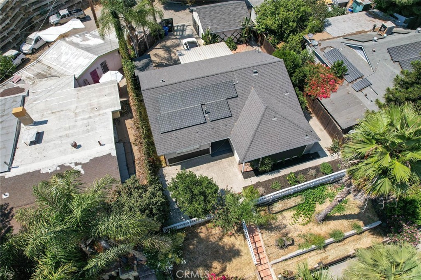
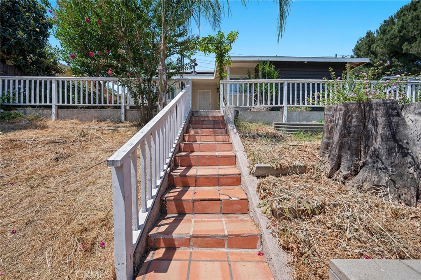
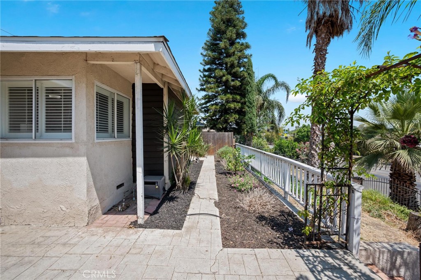
NEW PRICE!! Fully remodeled Sylmar gem with modern upgrades inside and out. This move-in ready 3 bed 2 bath home offers approximately 1,358 sq ft of living space on a generous 7,000 sq ft lot. Recent improvements include a new HVAC system, updated roof, shutters, fresh interior and exterior paint, new flooring, carpet, windows, and an upgraded kitchen. The home also features a new water heater and owned solar for energy efficiency.

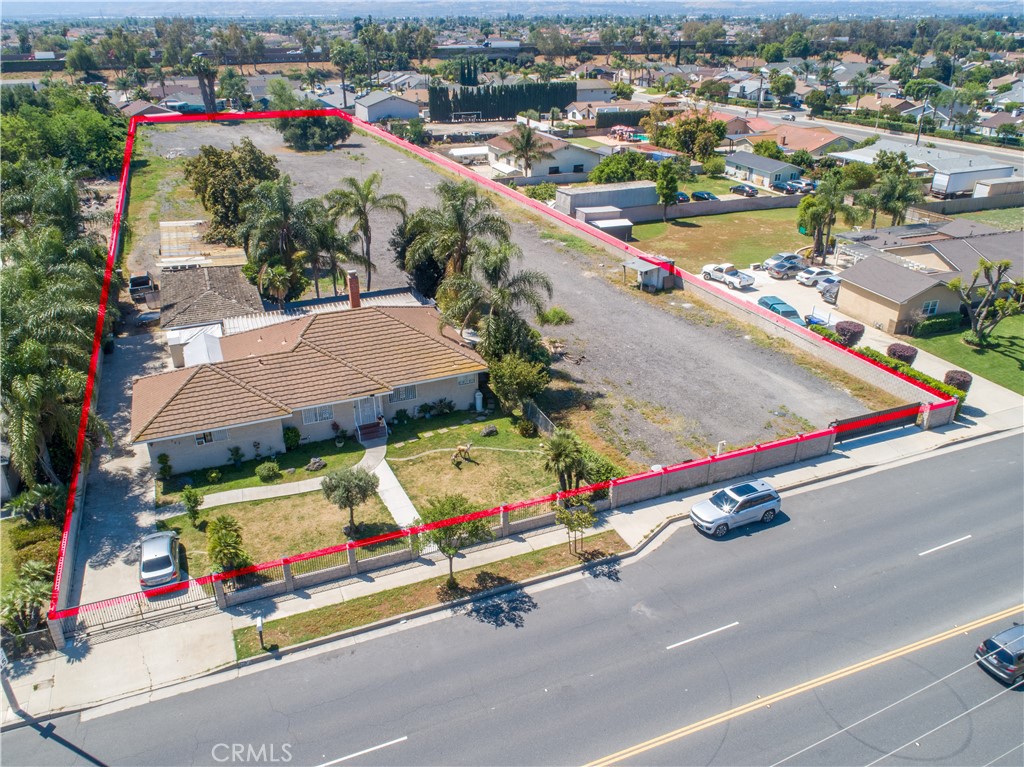
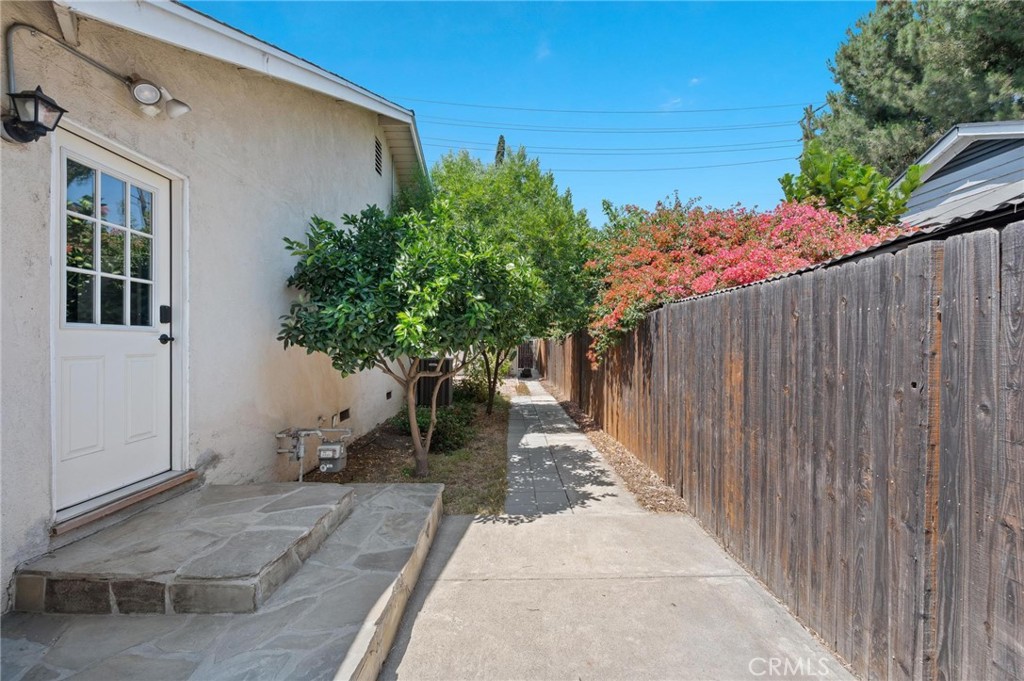
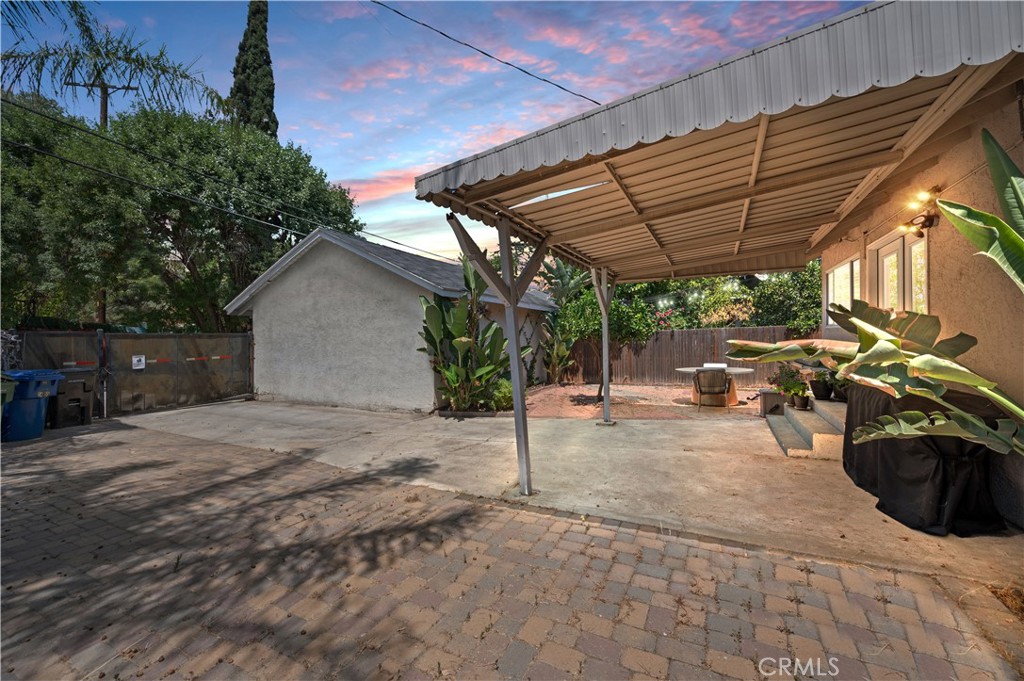
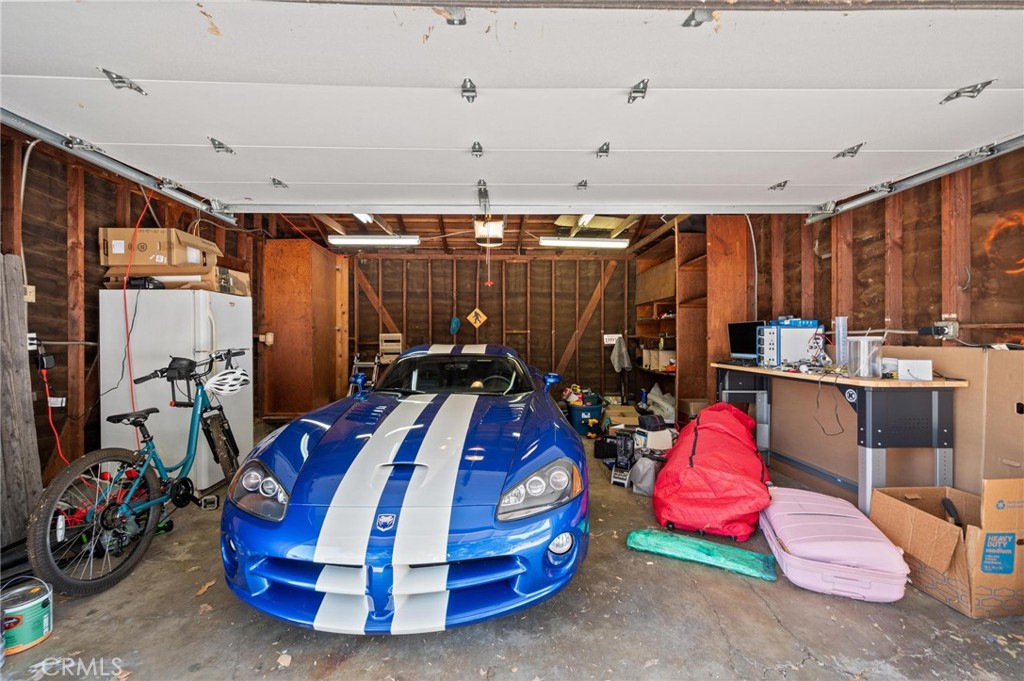
Enjoy the convenience of alley access leading to a detached garage plus a hard-scaped rear area that can accommodate two to three vehicles. The versatile garage offers great potential for an ADU conversion or additional storage. Located near parks, schools, shopping, and freeway access, this home blends comfort, style, and functionality in one exceptional package. THIS HOME QUALIFIES FOR A 20K GRANT WITH CITY NATIONAL BANK, restrictions apply ask for more details.

Share Property

Location

14955 Hubbard St, Sylmar, CA 91342

Status

Sold

Date Sold

October 24, 2025

Features & Amenities

Interior
Laundry room Laundry Room
Fireplace None
Appliances Dryer, Washer
Flooring Carpet, Laminate
Total Bedrooms: 3
Full Bathrooms: 2
Other Interior Features Breakfast Area, Separate/Formal Dining Room, Open Floorplan, All Bedrooms Down, Bedroom on Main Level, Main Level Primary
Area & Lot
Lot Area 6,999 Sq.Ft.
Living area 1,358 Sq.Ft.
MLS® ID SR25183586
Year Built 1955
School District Los Angeles Unified
High School San Fernando
Middle School Buyer to Verify
Elementary School Buyer to Verify
View Description City Lights,Mountain(s),Neighborhood
Type Residential
Status Sold
Exterior
Stories 1
Pool None
Air conditioning Central Air
Water Source Public
Garage Space 2.0
Security Features Security Gate
Sewer Public Sewer
Parking Garage, Gated, Private, Garage Faces Rear
Lot Features 0-1 Unit/Acre
Roof Asphalt
Finance
Sales Price $795,000

360 Virtual Tour

Take a tour of this property

Where we make it happen

Experience the difference that exceptional service and results can make in your real estate journey. Ashley is dedicated to providing personalized attention and expert guidance to each client, ensuring that your unique needs are met with the highest standards of professionalism.