Leave a Message

Thank you for your message. We will be in touch with you shortly.

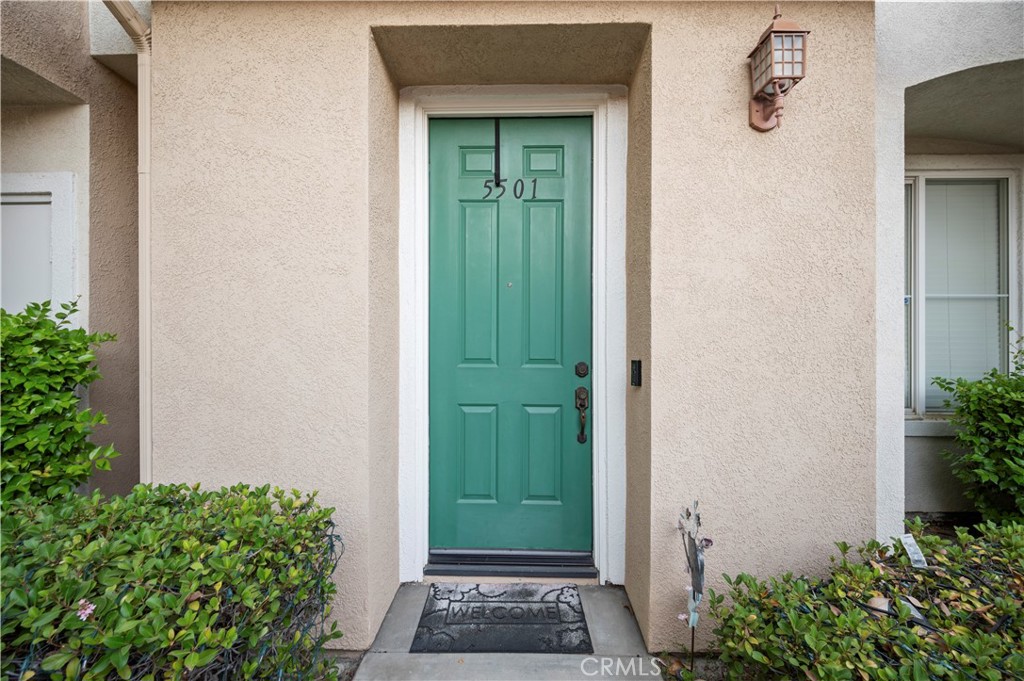
18024 Flynn Drive 5501
VIEW PHOTOS
Listed by Alexander Welch CA DRE# 02203322 with Luxury Collective 661-755-0025
$479,000

18024 Flynn Drive 5501

2 Beds 2 Baths 1,040 Sq.Ft. 2.23 Acres

Description

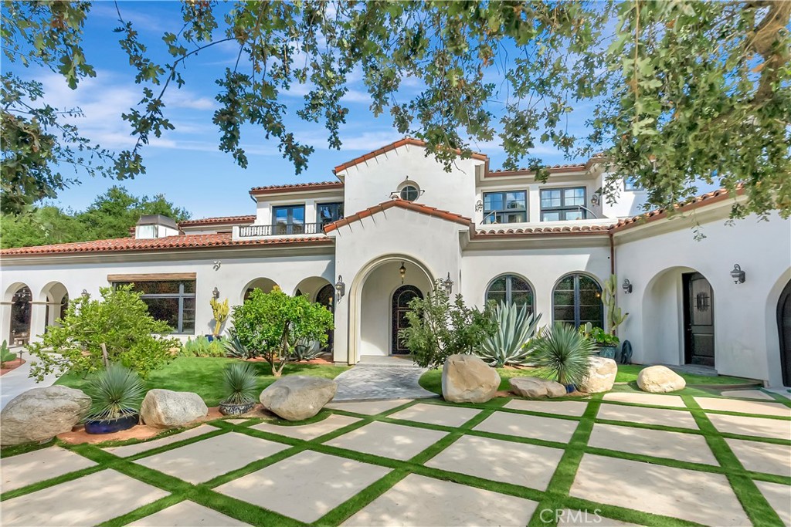
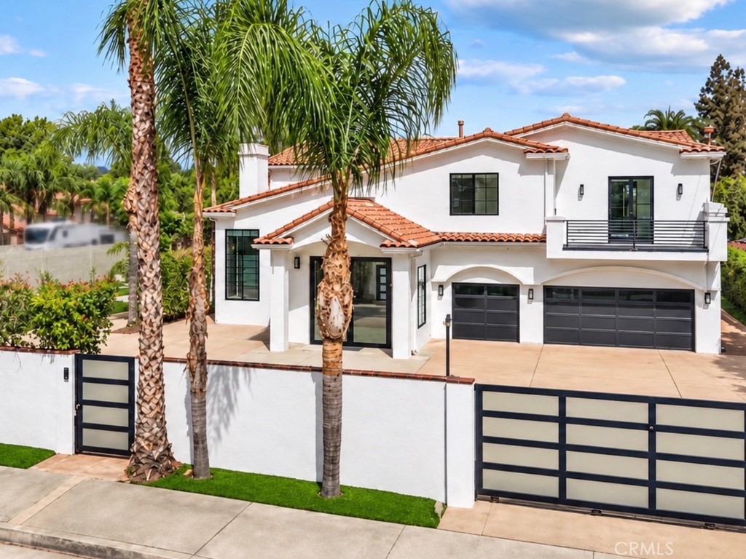
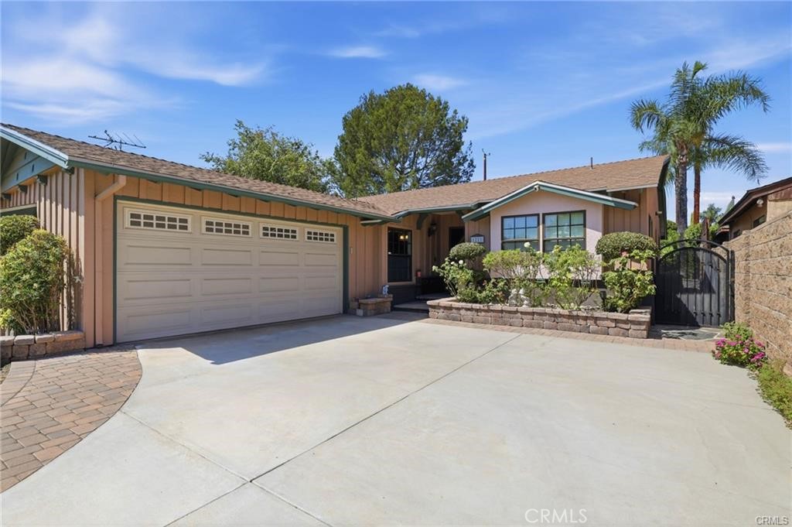
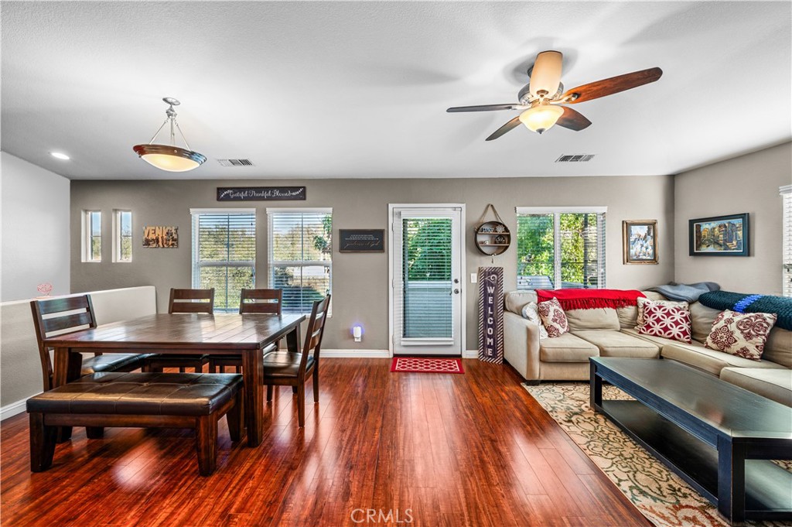
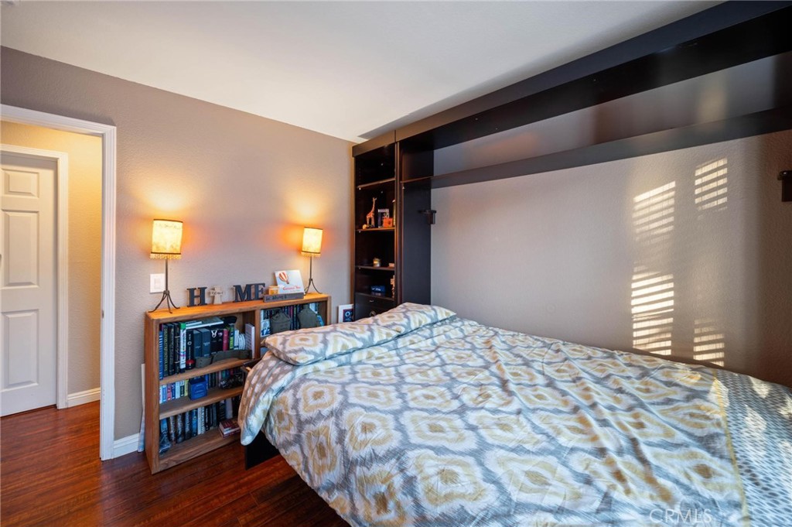
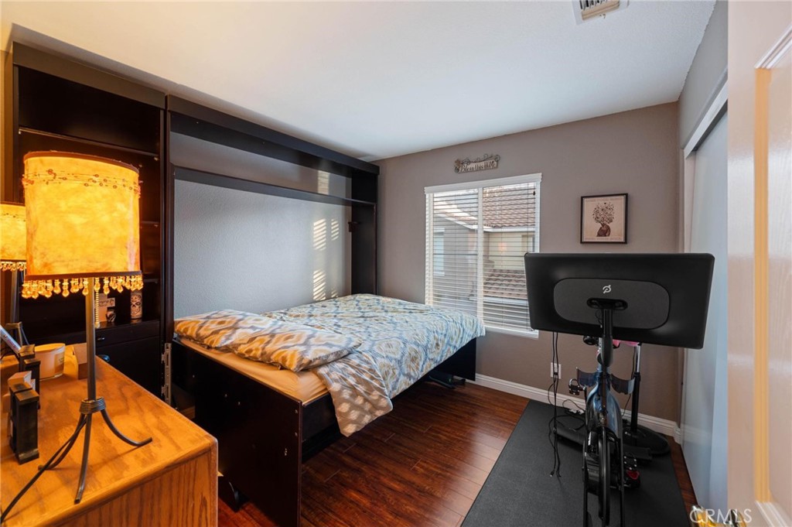
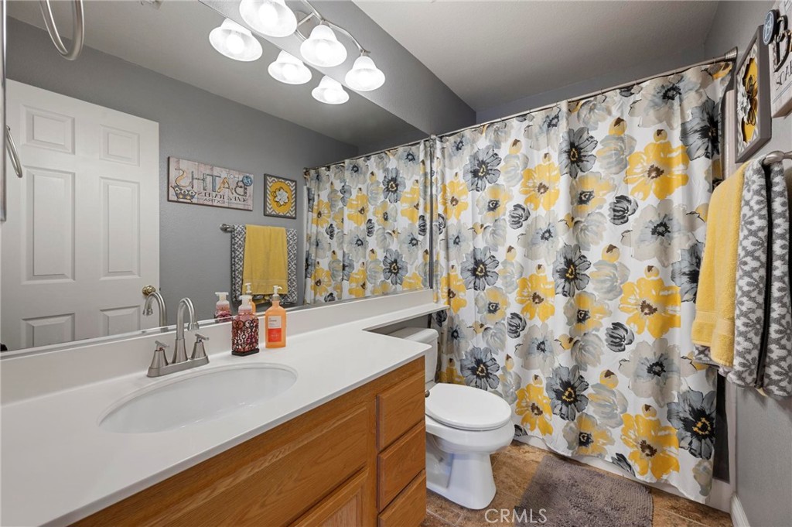
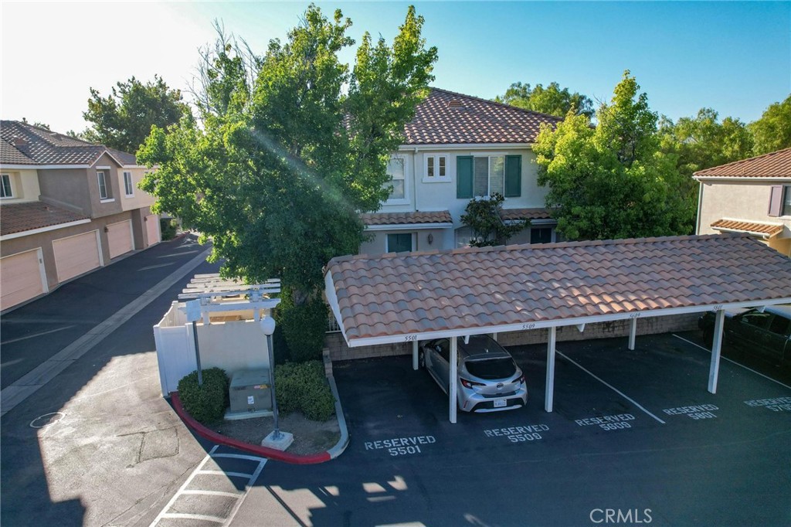
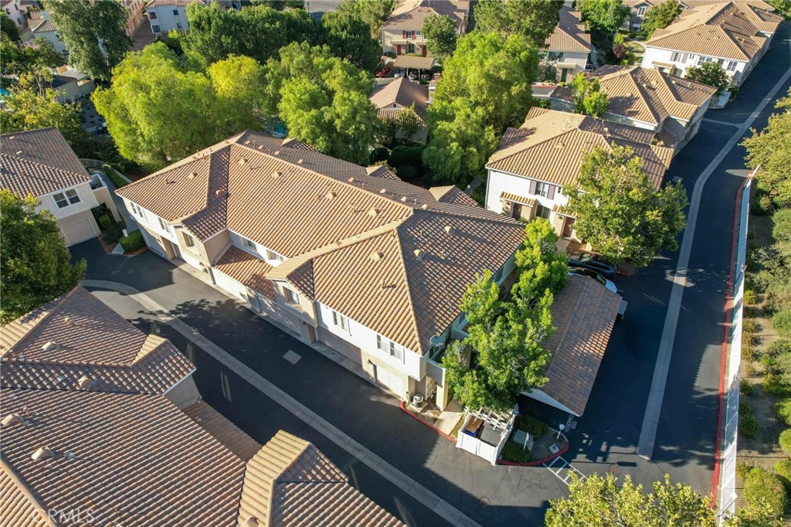
Welcome to 18024 Flynn Drive #5501, a beautifully updated and light-filled corner unit located in one of Santa Clarita's newer and most desirable communities. This stylish 2-bedroom, 2-bathroom home offers the perfect blend of comfort, privacy, and modern living.
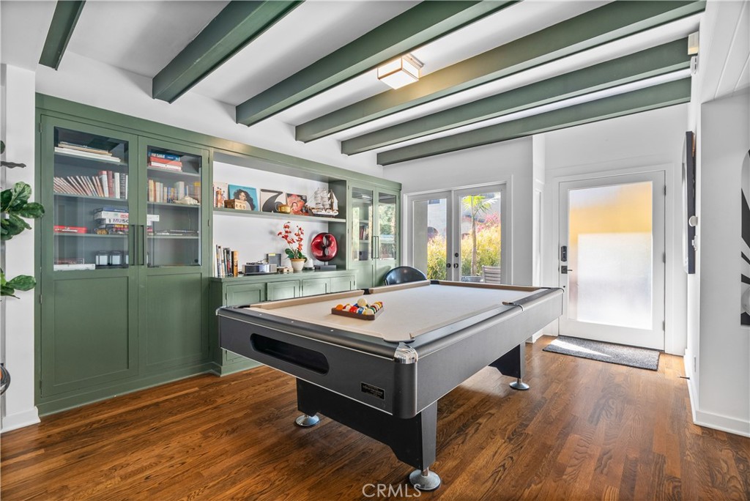
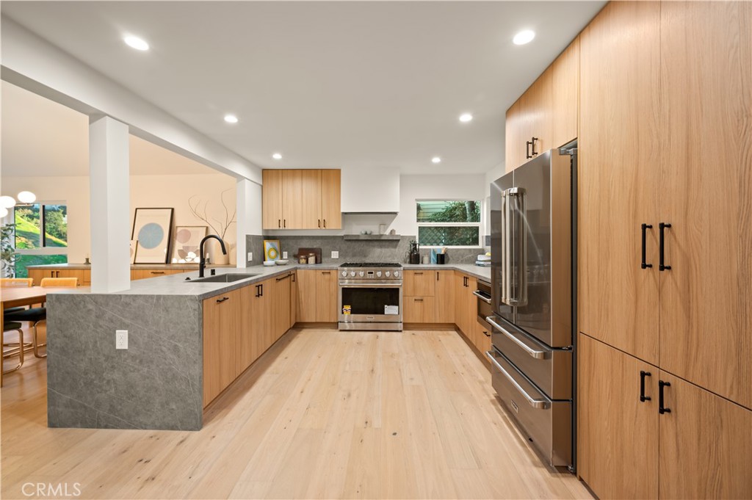

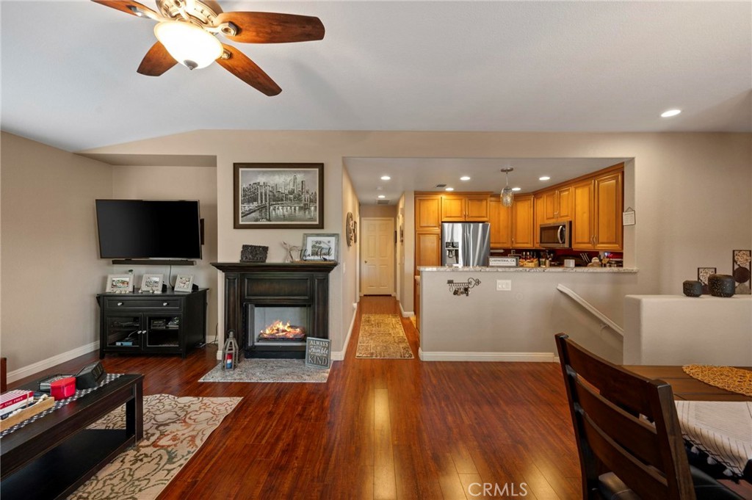
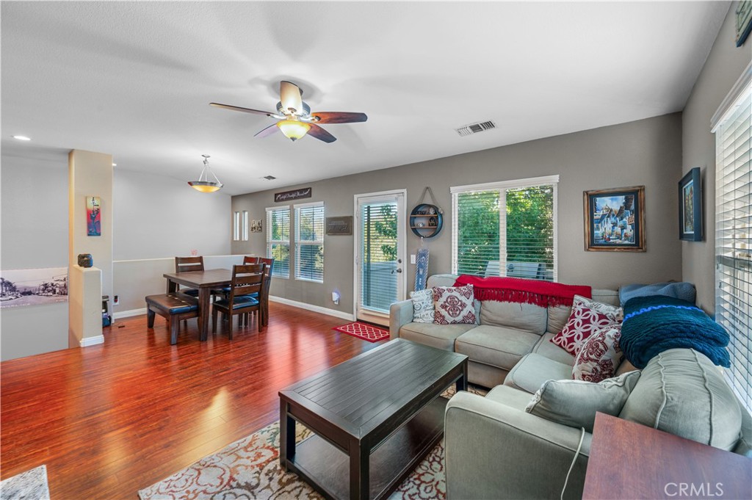
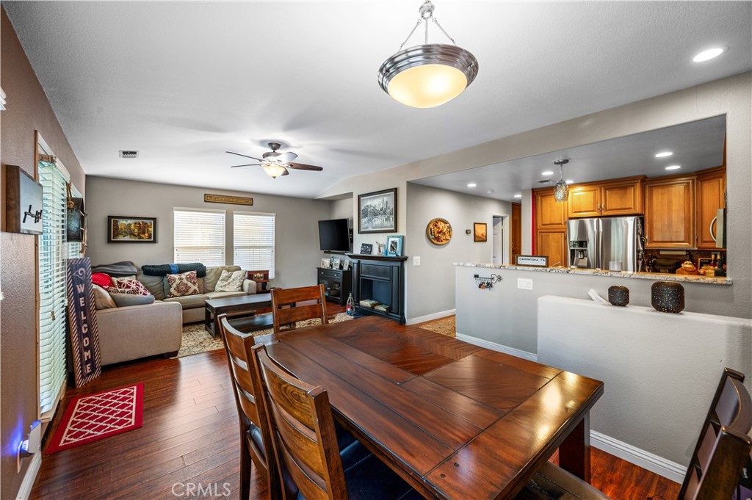
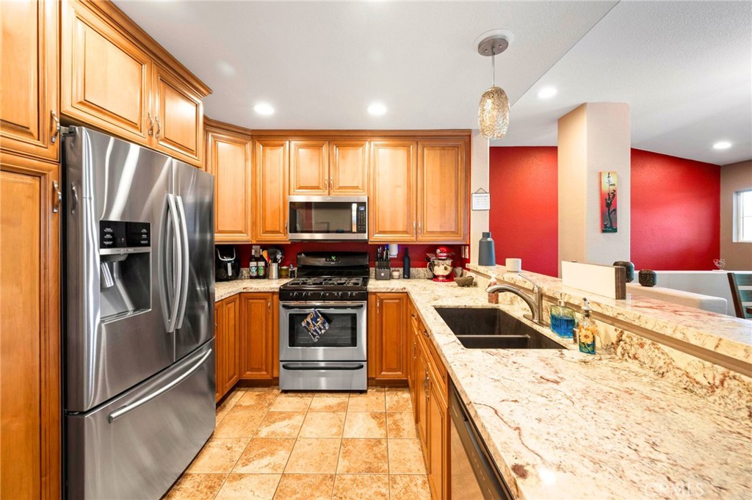
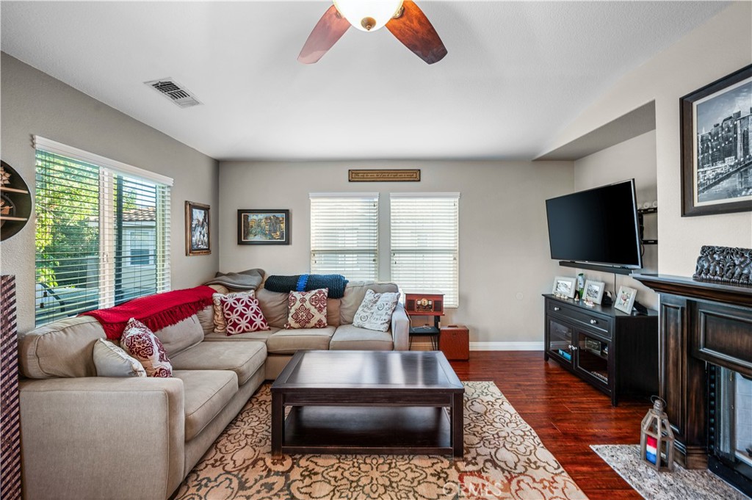
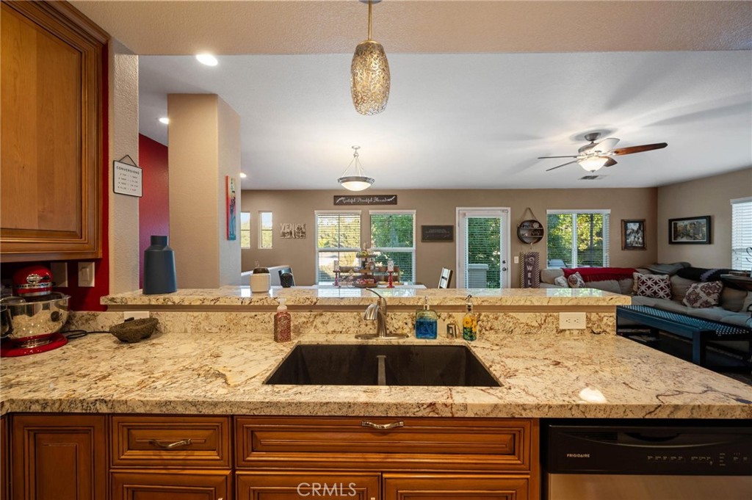
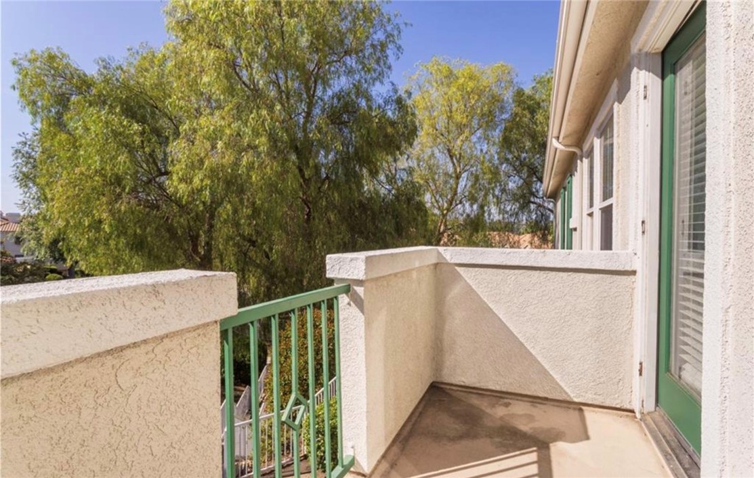
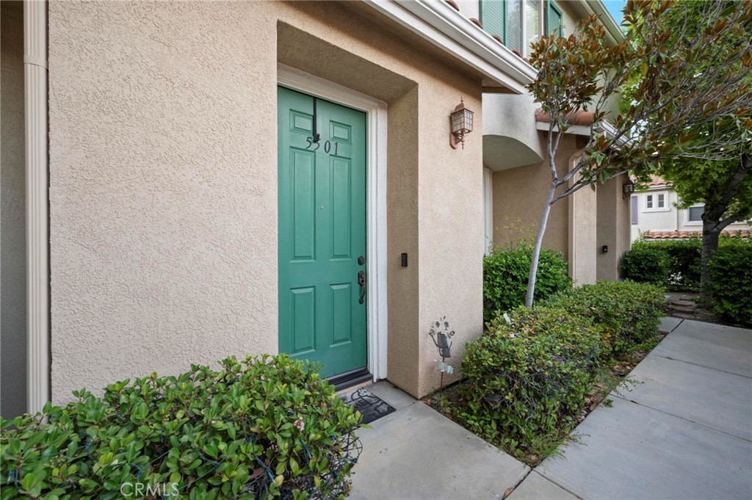
Step inside to discover a bright and open floor plan featuring updated flooring throughout, a sleek modern kitchen, and seamless flow into the spacious living and dining areas, perfect for entertaining or relaxing at home. As a corner unit with only one shared wall, you'll enjoy added windows, abundant natural light, and enhanced privacy.
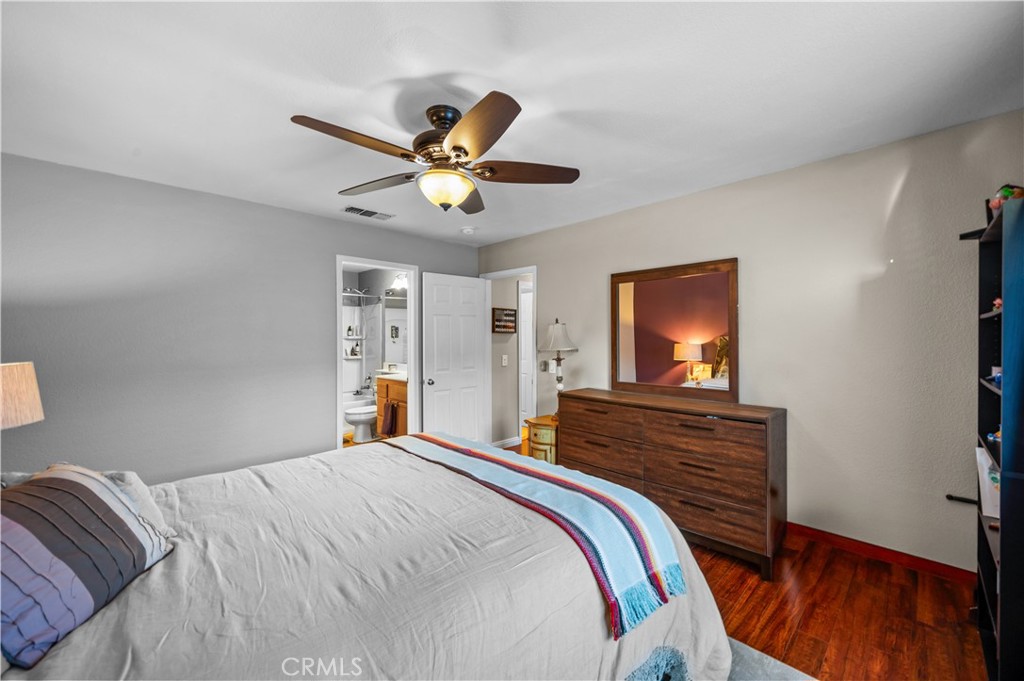
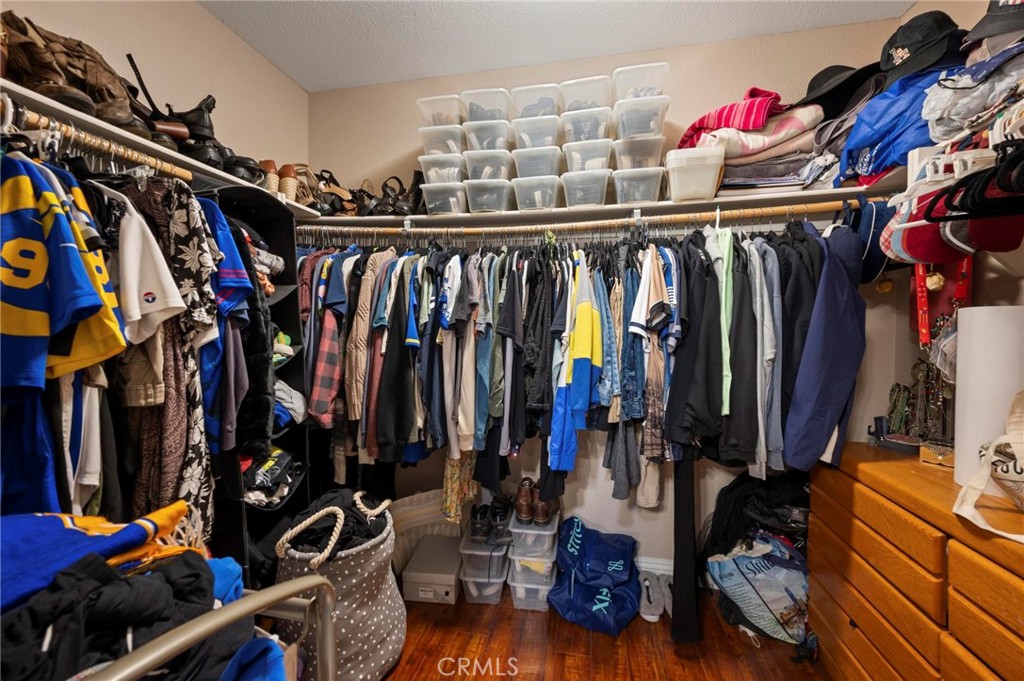
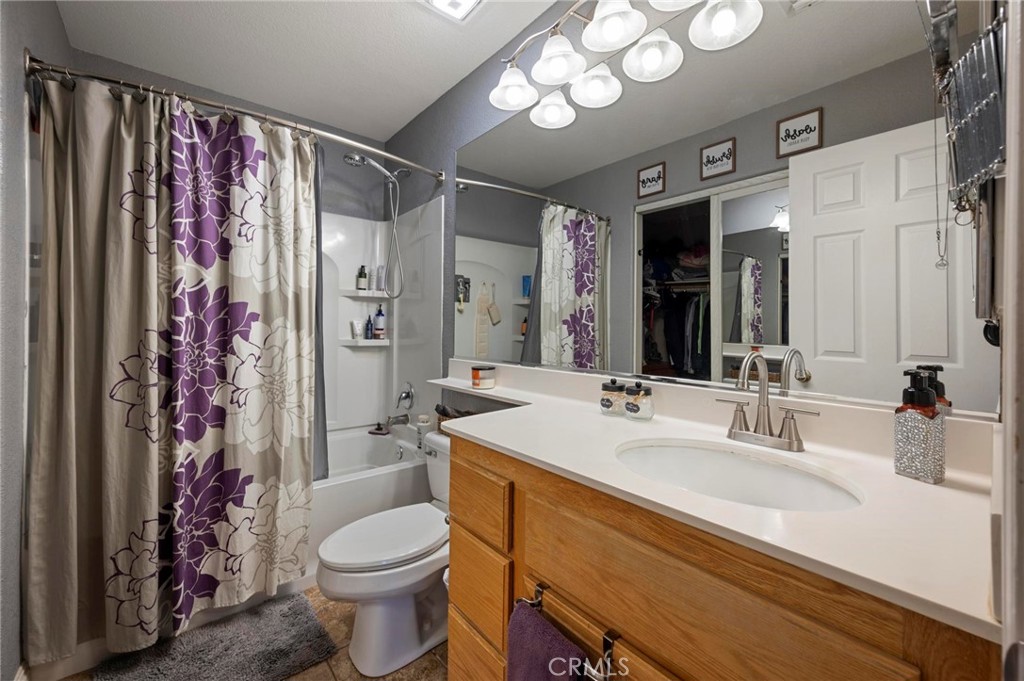
The expansive primary suite serves as your personal retreat, complete with a large walk-in closet and a private en suite bath. Recent upgrades include a brand-new HVAC system and water heater, offering peace of mind and year-round comfort.
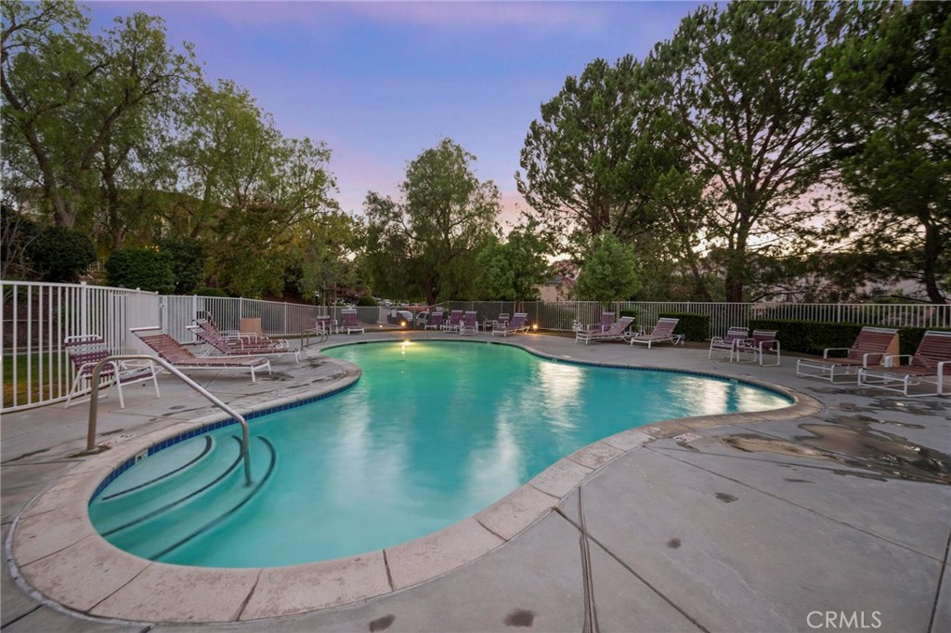
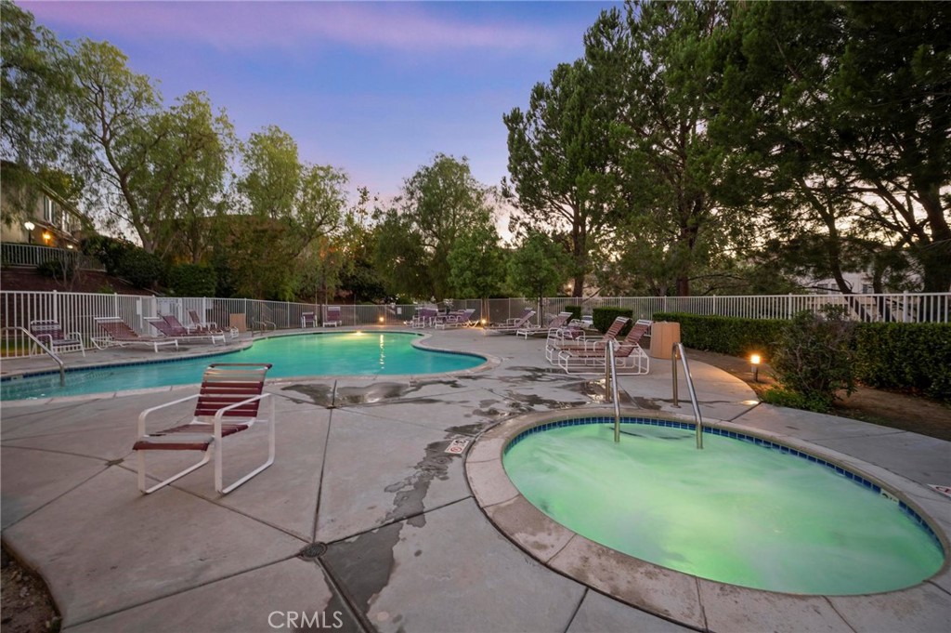
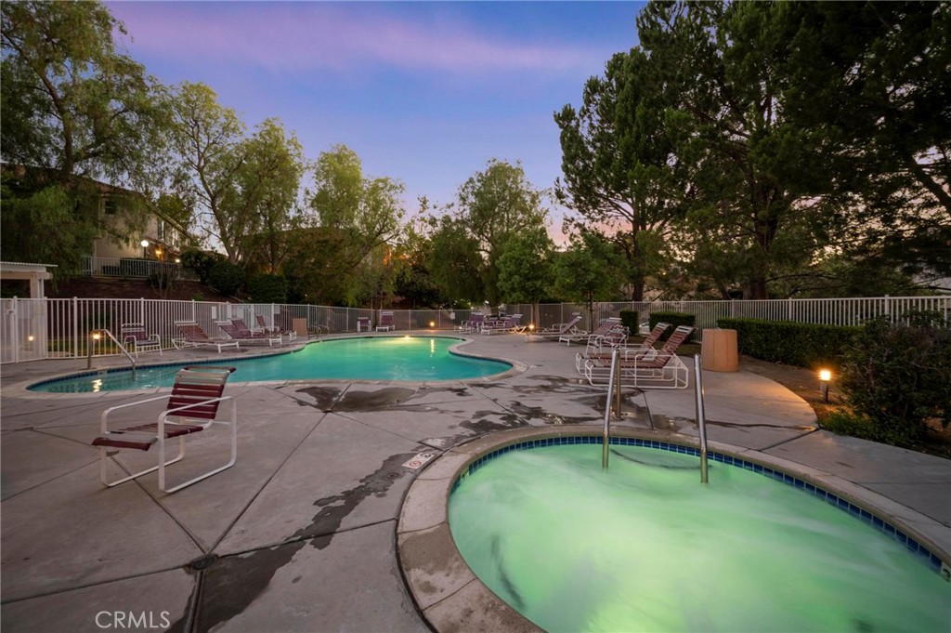
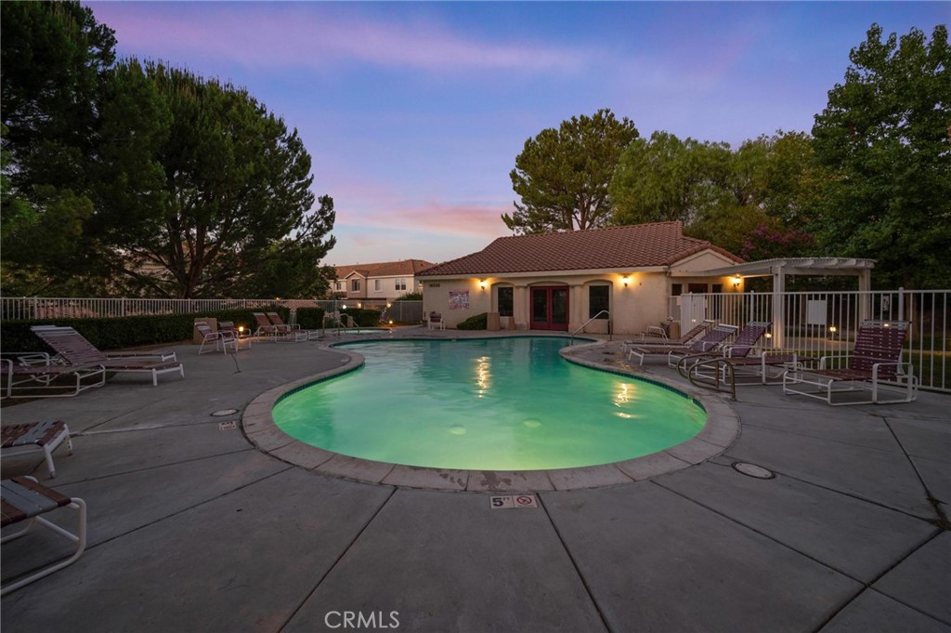
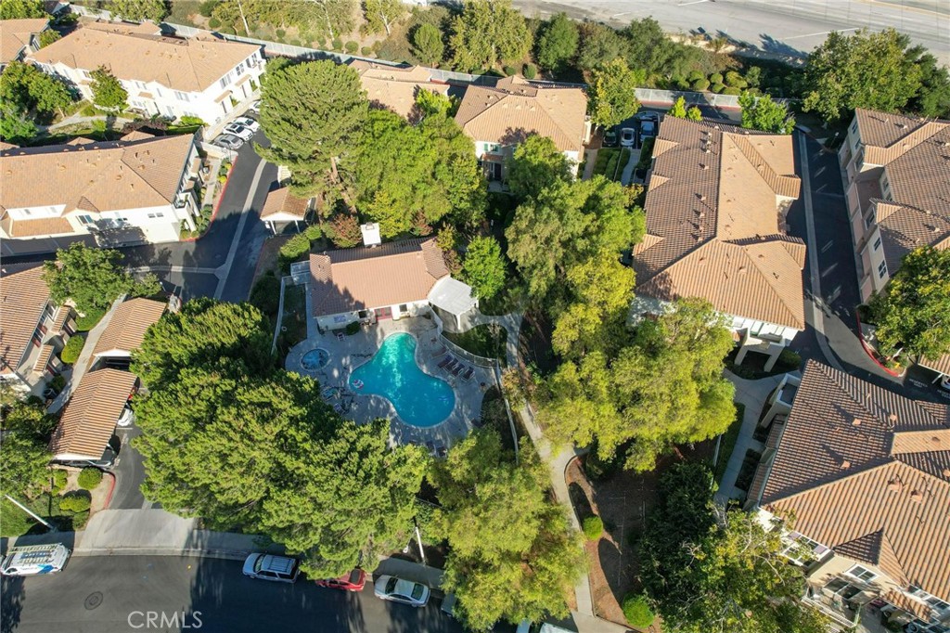
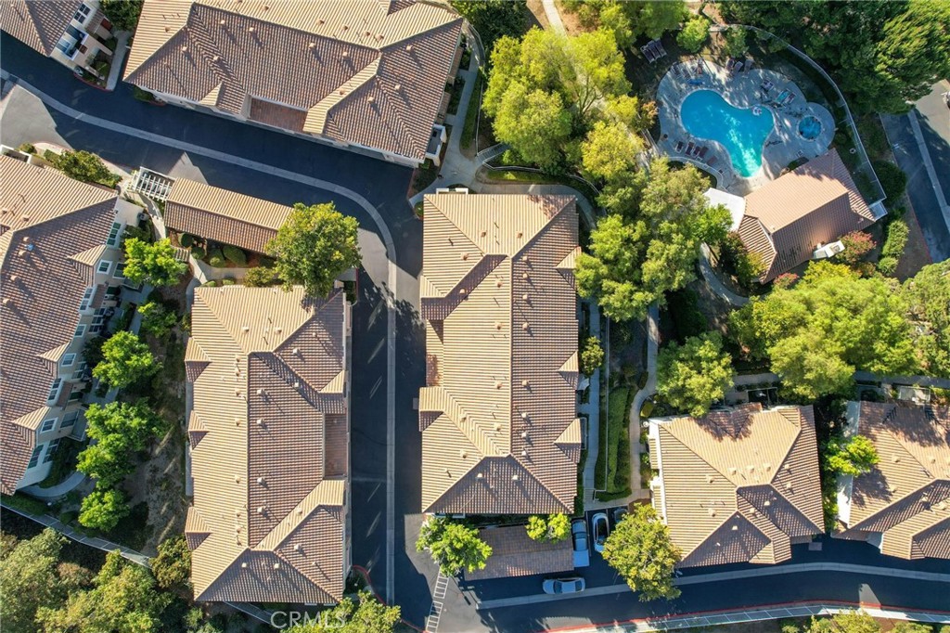
Outside, resort-style amenities await, including a sparkling community pool and beautifully maintained grounds, all nestled within a quiet and well-kept neighborhood.

Whether you're a first-time buyer, downsizing, or simply seeking turnkey living, this home checks all the boxes. Don't miss it.

Share Property

Location

18024 Flynn Drive 5501, Canyon Country, CA 91387

Status

Sold

Date Sold

December 19, 2025

Features & Amenities

Interior
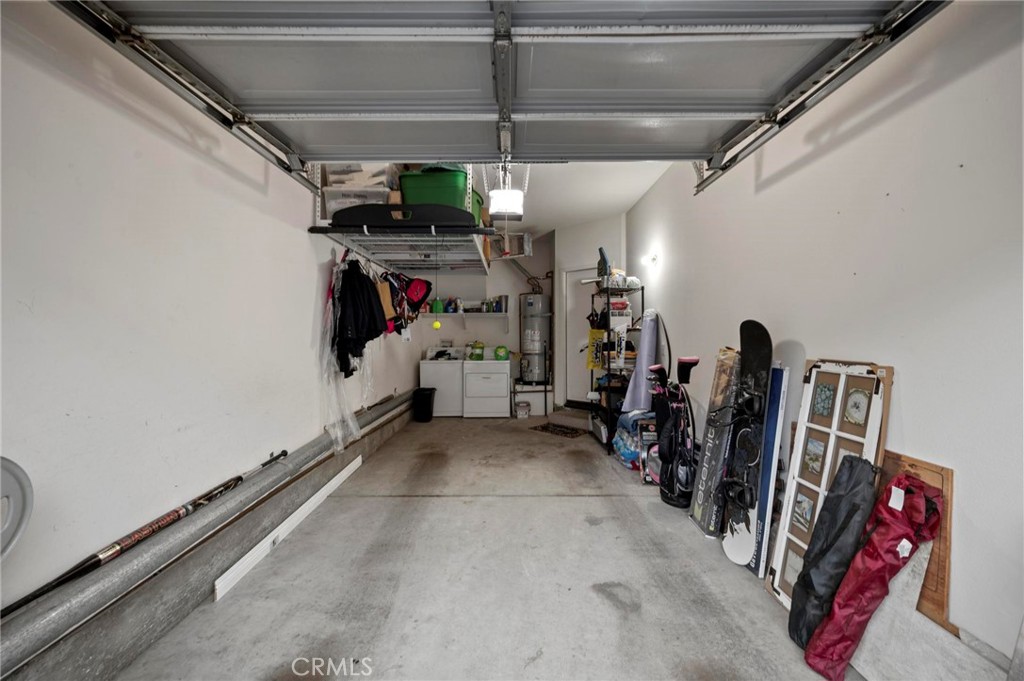
Laundry room In Garage
Fireplace Electric, Family Room
Appliances Built-In Range, High Efficiency Water Heater, Microwave, Refrigerator
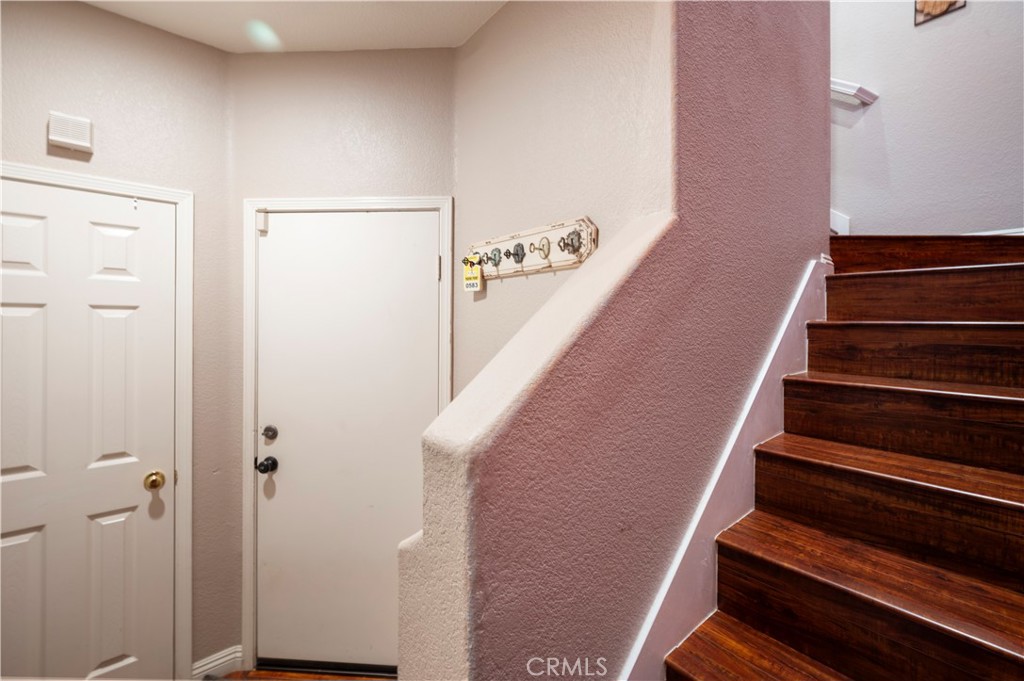
Flooring Wood
Total Bedrooms: 2
Full Bathrooms: 2
Other Interior Features Ceiling Fan(s), Crown Molding, Granite Counters, High Ceilings, Open Floorplan, Recessed Lighting, Storage, All Bedrooms Up, Walk-In Closet(s)
Area & Lot
Lot Area 2.23 Acres
Living area 1,040 Sq.Ft.
MLS® ID SR25176012
Year Built 2000
School District Sulphur Springs Union
View Description Canyon
Type Townhouse
Status Sold
Exterior
Stories 2
Pool Community, Association
Air conditioning Central Air
Heat type Central
Water Source Public
Garage Space 1.0
Security Features Carbon Monoxide Detector(s), Fire Sprinkler System
Sewer Public Sewer
Other Exterior Features Barbecue
Parking Garage
Lot Features 0-1 Unit/Acre
Roof Spanish Tile
Finance
Sales Price $479,000
HOA Fees $435 monthly

Where we make it happen

Experience the difference that exceptional service and results can make in your real estate journey. Ashley is dedicated to providing personalized attention and expert guidance to each client, ensuring that your unique needs are met with the highest standards of professionalism.