Leave a Message

Thank you for your message. We will be in touch with you shortly.

20516 Germain Street
VIEW PHOTOS
Listed by Eric Delgado CA DRE# 01831579 with Luxury Collective 310-909-3464
$1,442,000

20516 Germain Street

4 Beds 3 Baths 2,791 Sq.Ft. 0.29 Acres

Description

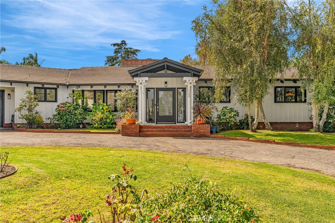
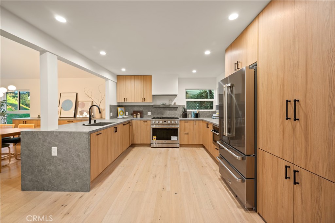
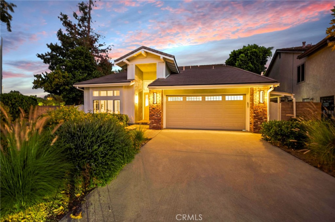
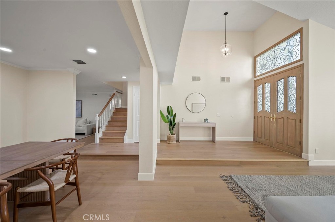
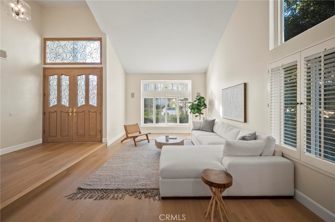
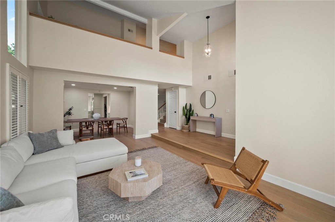
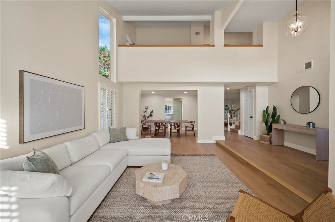
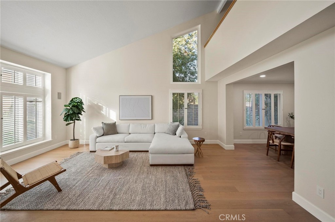
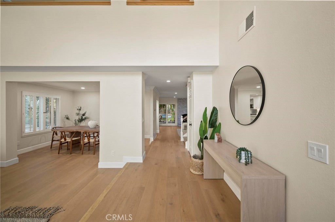
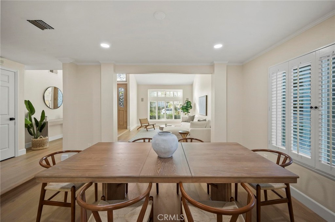
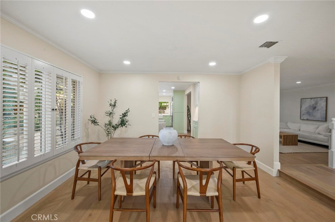
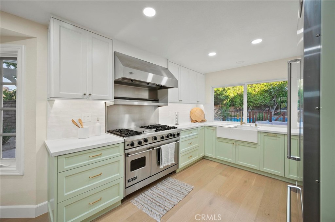
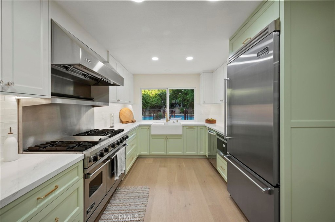
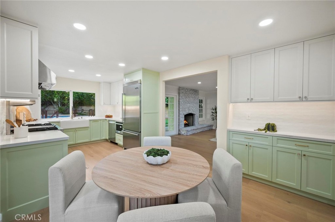
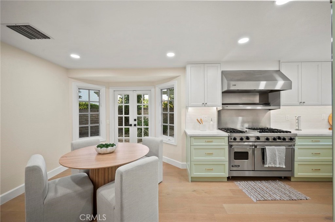
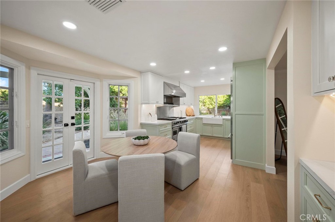
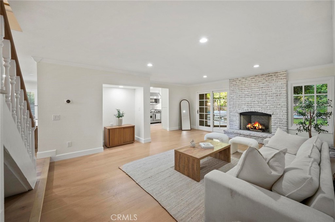
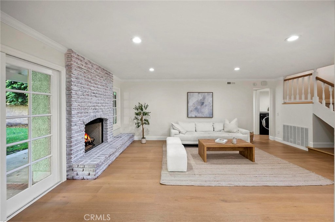
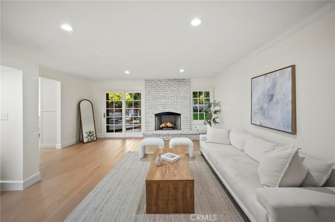
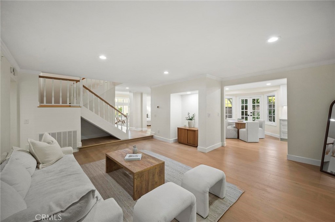
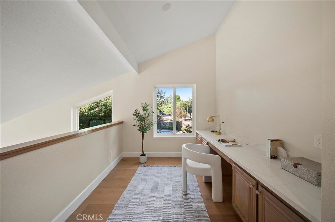
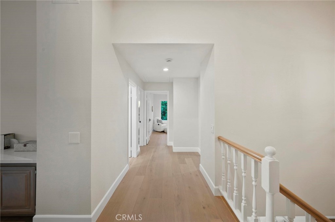
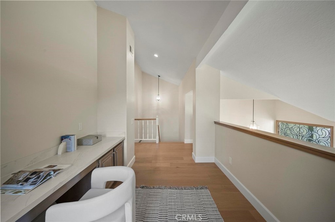
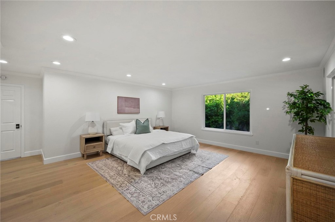
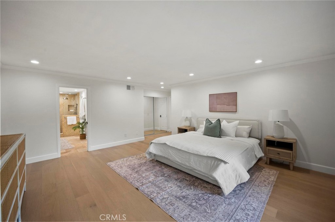
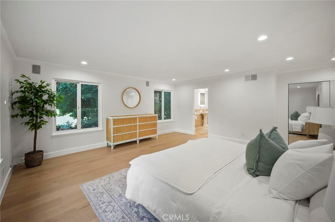
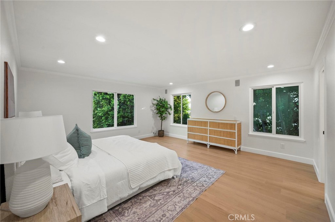
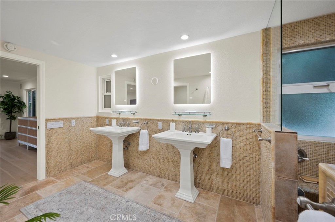
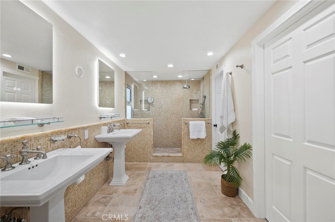
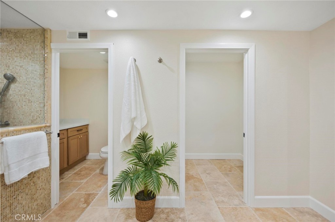
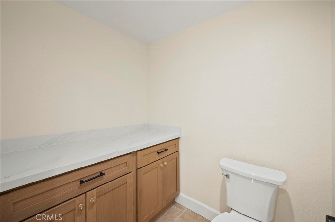
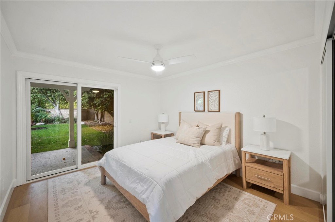
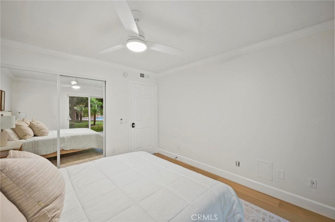
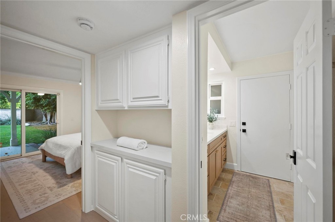
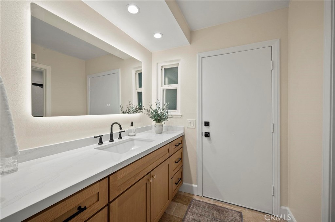
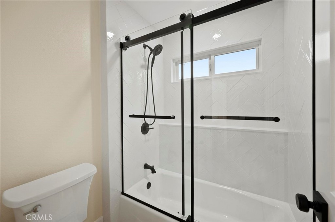
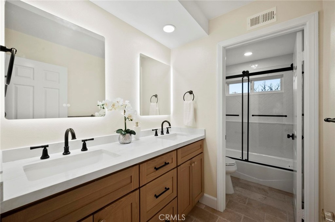
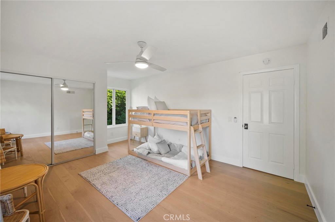
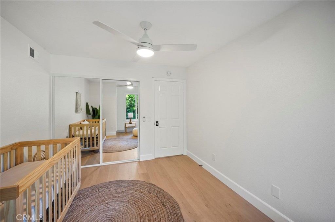
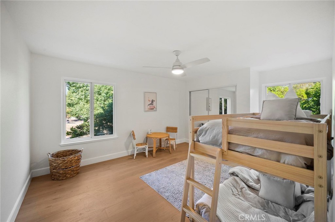
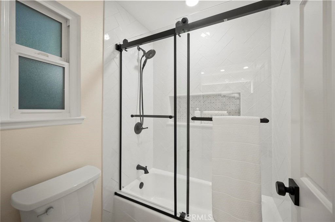
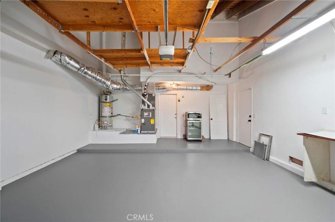
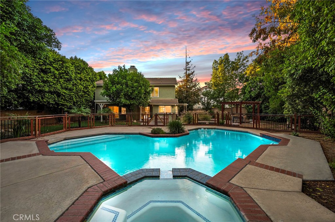
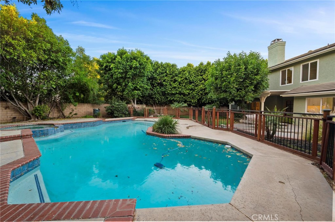
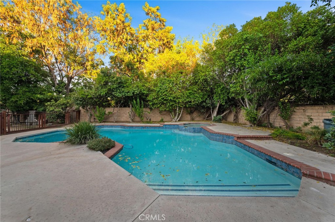
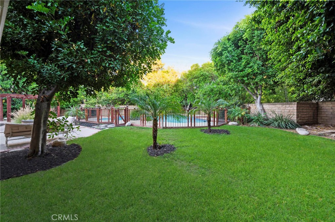
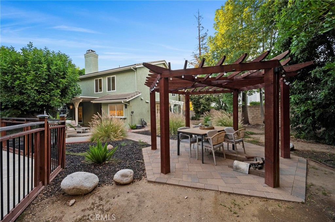

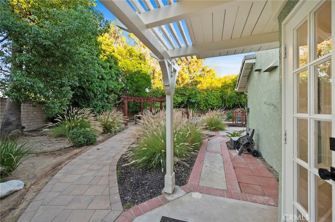
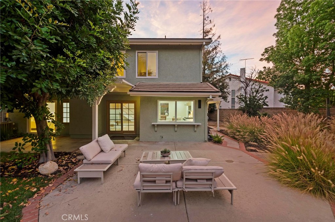
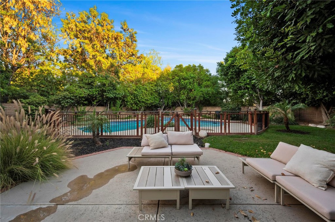
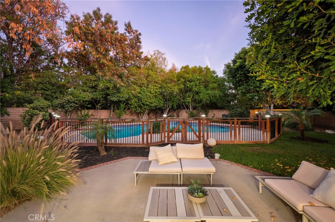
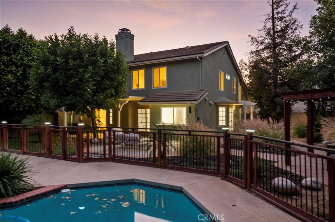
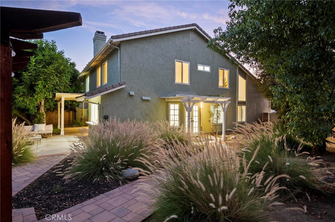
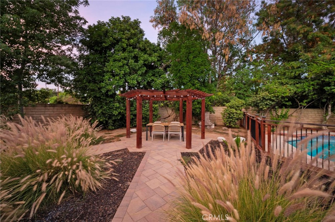
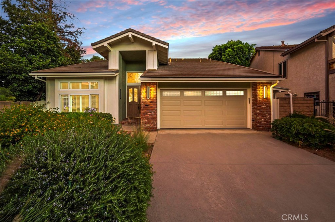
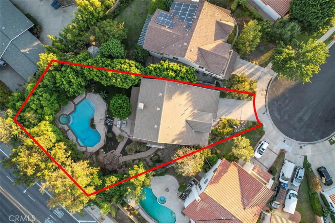
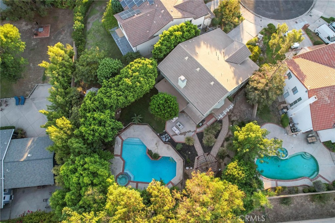
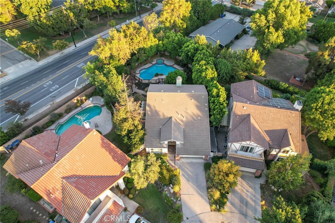
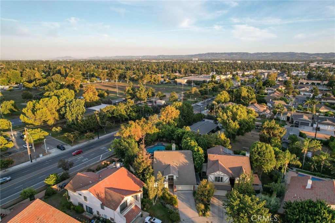
Welcome to this stunningly remodeled 4-bedroom, 3-bathroom Craftsman-style residence nestled on a spacious 12,726 sq. ft. cul-de-sac lot in the beautiful city of Chatsworth! With nearly 2,800 sq. ft. of living space, this turnkey home blends modern upgrades with timeless design, creating the perfect retreat for families and entertainers alike. Step inside to soaring cathedral ceilings, exposed beams, and an open floor plan filled with natural light. The home features formal living and dining rooms, a cozy family room with fireplace, a main-level bedroom and full bath, and a versatile loft/office upstairs. The chef's kitchen is a showstopper, complete with Quartz countertops, a butler's pantry, self-closing cabinets and drawers, with top of the line Viking appliances including 48" gas range with dual ovens, six burner gas stove, flat-top griddle, range hood, and 36" built-in refrigerator warming drawer, and more--designed for both everyday living and entertaining at the highest level. Retreat to the luxurious primary suite, featuring dual walk-in closets, a spa-inspired bath with quartz finishes, double sinks, a soaking tub, and a walk-in shower. Additional bathrooms are updated with modern vanities, quartz counters, and elegant fixtures. Enjoy California living that is a entertainer's dream with the resort-style backyard--a private oasis boasting a sparkling heated pool with waterfall, spa, cabana, gazebo, lush landscaped grounds and mature trees for privacy. Entertain year-round with a covered patio, built-in storage sheds, and thoughtfully designed outdoor spaces. Additional upgrades include recessed lighting, fresh paint, dual-pane windows with shutters, luxury flooring, dual-zone A/C and heat, rain gutters, high-efficiency water heater, and a finished 2-car garage. plus driveway parking. With mountain and neighborhood views, near parks, trails, shopping, dining, and top schools, this home offers the perfect blend of comfort, privacy, and convenience. Don't miss your chance to own this Chatsworth dream home--where every detail has been designed for luxury and ease!

Share Property

Location

20516 Germain Street, Chatsworth, CA 91311

Status

Sold

Date Sold

October 7, 2025

Features & Amenities

Interior
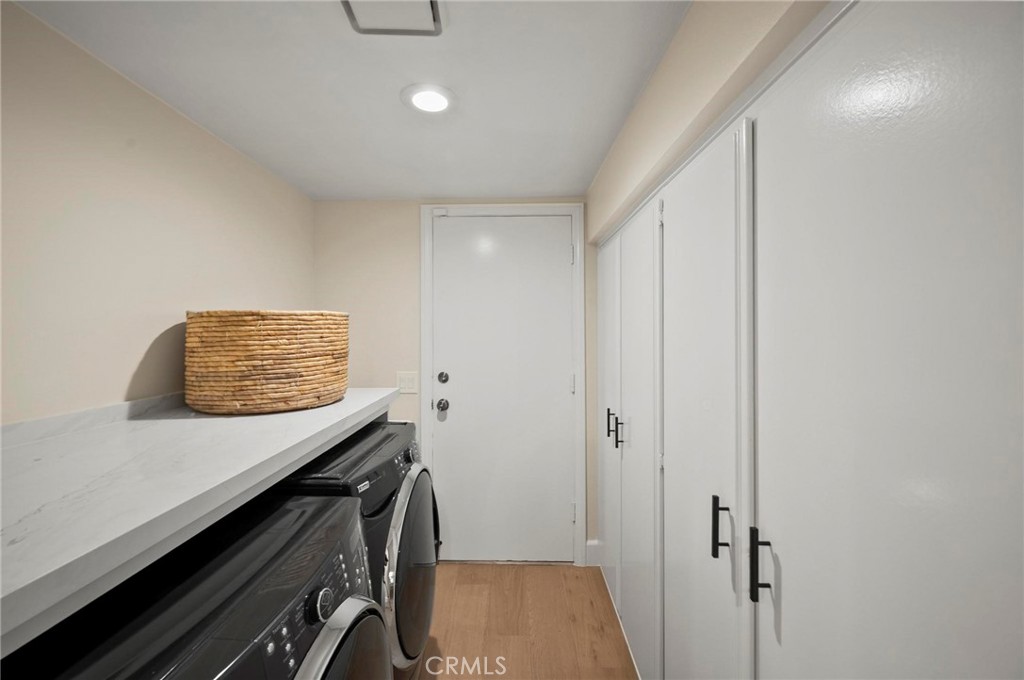
Laundry room Inside, Laundry Room
Fireplace Family Room, Gas, Gas Starter, Wood Burning
Appliances 6 Burner Stove, Convection Oven, Double Oven, Dishwasher, Free-Standing Range, Gas Cooktop, Gas Oven, Gas Range, Gas Water Heater, High Efficiency Water Heater, Ice Maker, Microwave, Refrigerator, Water To Refrigerator, Warming Drawer, Dryer, Washer
Total Bedrooms: 4
Full Bathrooms: 3
Other Interior Features Beamed Ceilings, Block Walls, Ceiling Fan(s), Cathedral Ceiling(s), High Ceilings, Open Floorplan, Pantry, Quartz Counters, Recessed Lighting, Bedroom on Main Level, Entrance Foyer, Loft, Main Level Primary, Multiple Primary Suites, Primary Suite, Walk-In Closet(s)
Area & Lot
Lot Area 0.29 Acres
Living area 2,791 Sq.Ft.
MLS® ID SR25215140
Year Built 1979
School District Los Angeles Unified
View Description Mountain(s),Neighborhood
Architecture Styles Craftsman, Patio Home
Type Residential
Status Sold
Exterior
Stories 2
Pool Gas Heat, Heated, In Ground, Lap, Private, Waterfall
Air conditioning Central Air, Dual, Zoned
Heat type Central
Water Source Public
Garage Space 2.0
Security Features Smoke Detector(s), Security Lights
Sewer Public Sewer
Other Exterior Features Rain Gutters
Parking Door-Single, Driveway, Garage Faces Front, Garage, Paved
Lot Features 0-1 Unit/Acre, Back Yard, Cul-De-Sac, Drip Irrigation/Bubblers, Front Yard, Garden, Sprinklers In Rear, Sprinklers In Front, Irregular Lot, Lawn, Landscaped, Near Park, Paved, Sprinklers Timer, Sprinklers On Side, Sprinkler System, Trees, Walkstreet
Utilities Cable Available, Electricity Connected, Natural Gas Connected, Phone Available, Sewer Connected, Water Connected
Finance
Sales Price $1,442,000

Where we make it happen

Experience the difference that exceptional service and results can make in your real estate journey. Ashley is dedicated to providing personalized attention and expert guidance to each client, ensuring that your unique needs are met with the highest standards of professionalism.