Leave a Message

Thank you for your message. We will be in touch with you shortly.

24033 Joshua Drive
24033 Joshua Drive
24033 Joshua Drive
24033 Joshua Drive
24033 Joshua Drive
24033 Joshua Drive
24033 Joshua Drive
24033 Joshua Drive
24033 Joshua Drive
24033 Joshua Drive
24033 Joshua Drive
24033 Joshua Drive
24033 Joshua Drive
24033 Joshua Drive
24033 Joshua Drive
24033 Joshua Drive
24033 Joshua Drive
24033 Joshua Drive
24033 Joshua Drive
24033 Joshua Drive
24033 Joshua Drive
24033 Joshua Drive
24033 Joshua Drive
24033 Joshua Drive
24033 Joshua Drive
VIEW PHOTOS
Listed by Dulce Vazquez CA DRE# 01490687 with Luxury Collective 818-209-5791
$705,000

24033 Joshua Drive

4 Beds 3 Baths 2,039 Sq.Ft. 2,093 Sq.Ft.

Description

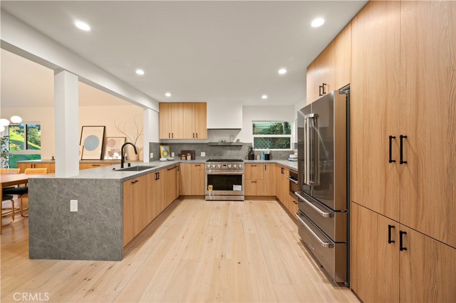
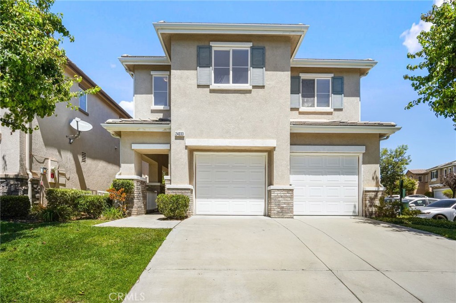
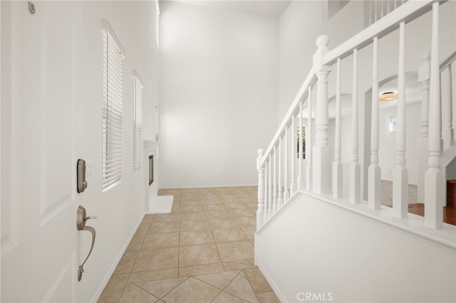
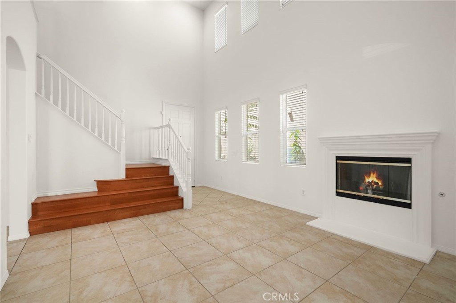
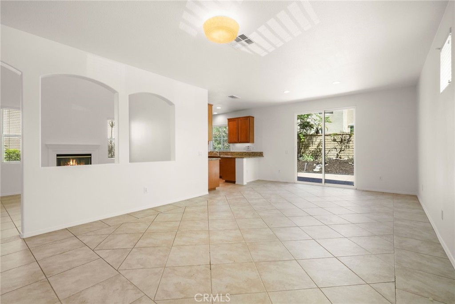
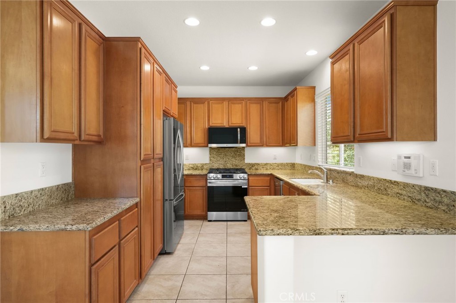
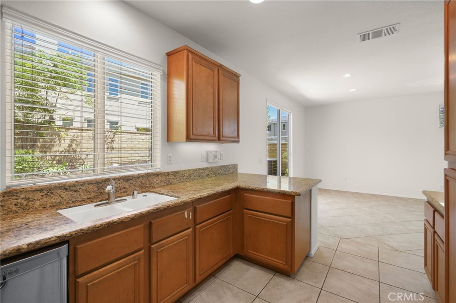
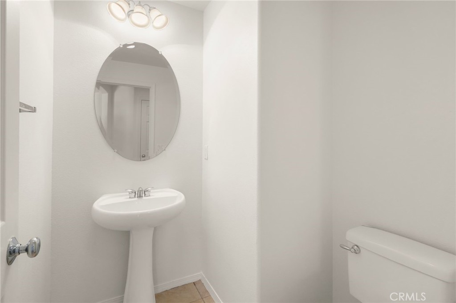
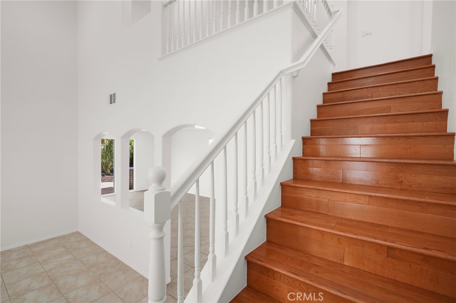
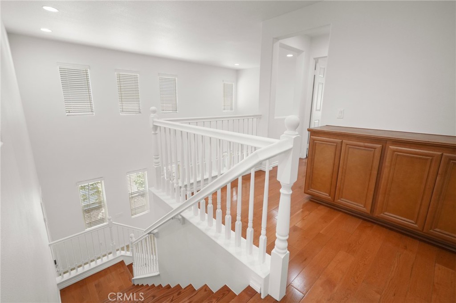
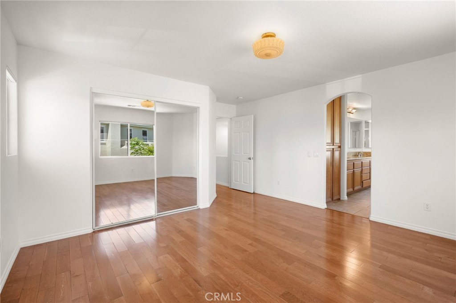
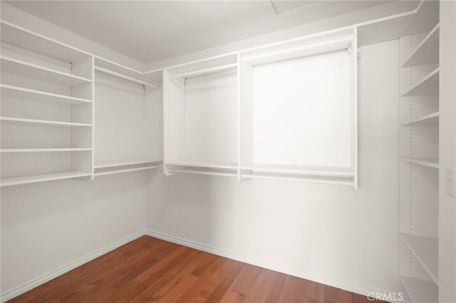
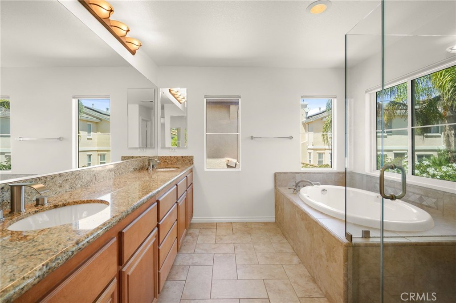
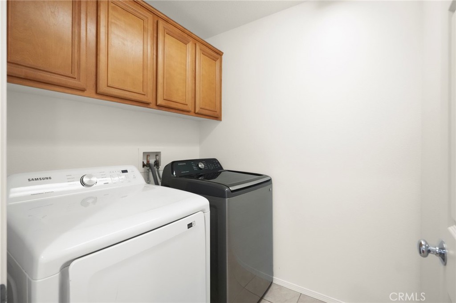
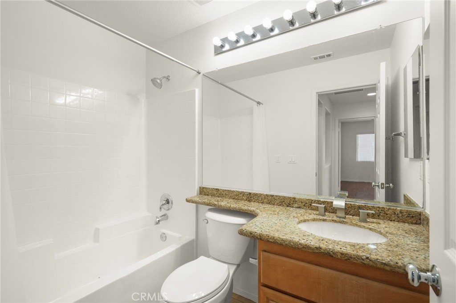
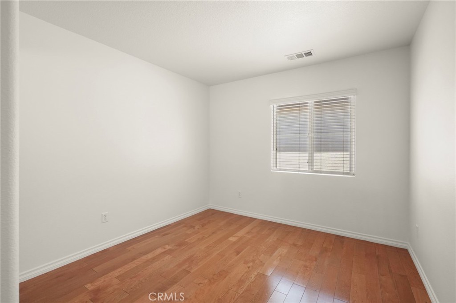
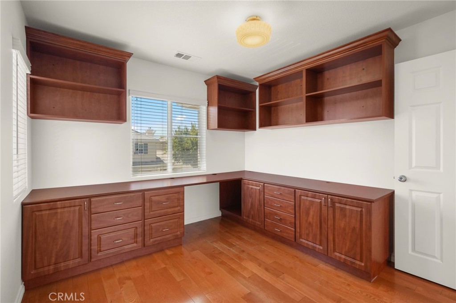
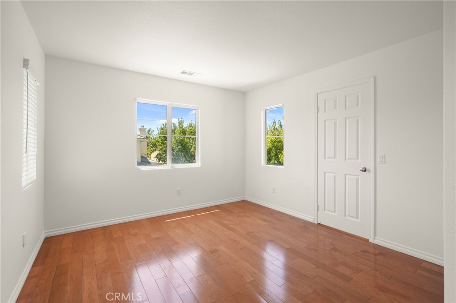
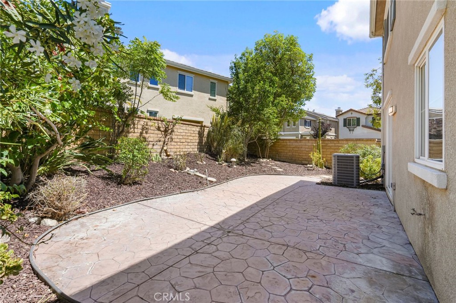
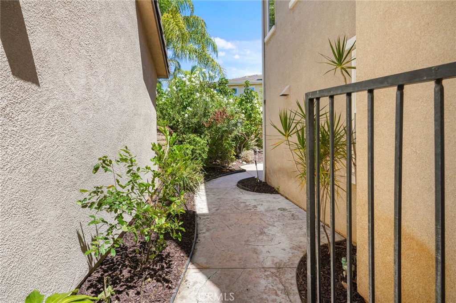
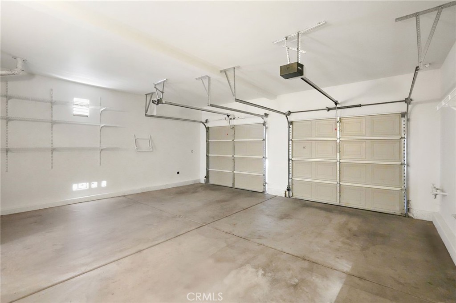
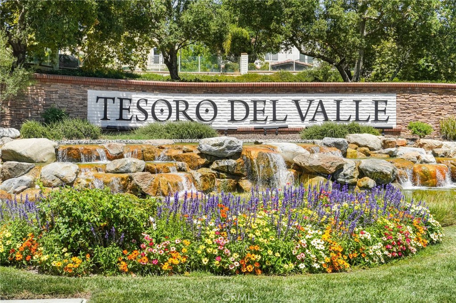
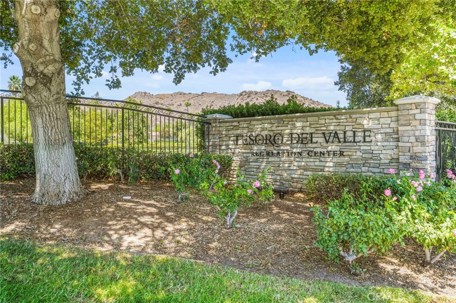
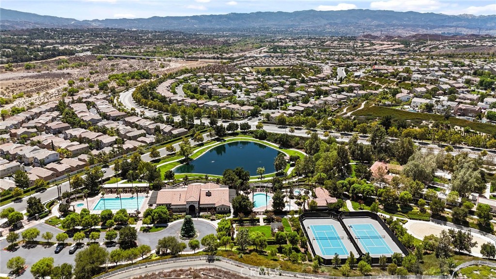
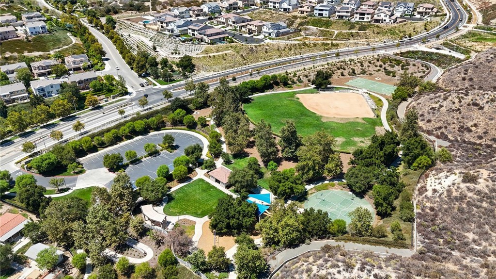
Welcome to this beautiful corner PUD home in the sought-after Tesoro Del Valle community of Valencia, built in 2004 and freshly painted throughout. Offering 4 spacious bedrooms and 2.5 bathrooms, this 2,039 sq ft home is filled with natural light and charm. Step inside to a formal living room with a cozy fireplace and soaring 20-foot ceilings, leading to a family/dining combo and a well-appointed kitchen with abundant cabinet space, granite countertops, and brand-new appliances including a microwave, stove, and dishwasher. The main level also features a convenient half bathroom, direct access to the 2-car garage, and a sliding glass door to a private, beautifully landscaped backyard. Upstairs you'll find all 4 bedrooms, including a master suite with a large customized walk-in closet and a private bath featuring a walk-in shower, soaking tub, and dual sinks. Additional highlights include a laundry room with cabinets, spacious secondary bedrooms, and a hallway bath with granite countertops and a soaking tub. Resort-style amenities--2 pools, 2 spas, clubhouse, basketball court, tennis court, and plenty of guest parking. Conveniently located near restaurants, shopping, parks, and easy freeway access.

Share Property

Location

24033 Joshua Drive, Valencia, CA 91354

Status

Sold

Date Sold

October 17, 2025

Features & Amenities

Interior
Laundry room Washer Hookup, Gas Dryer Hookup, Inside, Upper Level
Fireplace Living Room
Appliances Dishwasher, Gas Cooktop, Gas Oven, Gas Range, Refrigerator
Flooring Tile, Wood
Total Bedrooms: 4
Half Bathrooms: 1
Full Bathrooms: 2
Other Interior Features Crown Molding, Recessed Lighting, All Bedrooms Up, Primary Suite, Walk-In Closet(s)
Area & Lot
Lot Area 2,093 Sq.Ft.
Living area 2,039 Sq.Ft.
MLS® ID SR25208258
Year Built 2004
School District William S. Hart Union
View Description Neighborhood
Type Residential
Status Sold
Exterior
Stories 2
Pool Community, Association
Air conditioning Central Air
Heat type Central
Water Source Public
Garage Space 2.0
Security Features Smoke Detector(s)
Sewer Public Sewer
Parking Door-Multi, Driveway, Garage
Lot Features Back Yard
Roof Tile
Utilities Cable Available, Electricity Connected, Natural Gas Available, Sewer Connected, Water Connected
Finance
Sales Price $705,000
HOA Fees $195 monthly

360 Virtual Tour

Take a tour of this property

Where we make it happen

Experience the difference that exceptional service and results can make in your real estate journey. Ashley is dedicated to providing personalized attention and expert guidance to each client, ensuring that your unique needs are met with the highest standards of professionalism.