Leave a Message

Thank you for your message. We will be in touch with you shortly.

3026 Neary Court
3026 Neary Court
3026 Neary Court
3026 Neary Court
3026 Neary Court
3026 Neary Court
3026 Neary Court
3026 Neary Court
3026 Neary Court
3026 Neary Court
3026 Neary Court
3026 Neary Court
3026 Neary Court
3026 Neary Court
3026 Neary Court
3026 Neary Court
3026 Neary Court
3026 Neary Court
3026 Neary Court
3026 Neary Court
3026 Neary Court
3026 Neary Court
3026 Neary Court
3026 Neary Court
3026 Neary Court
3026 Neary Court
3026 Neary Court
3026 Neary Court
3026 Neary Court
3026 Neary Court
3026 Neary Court
3026 Neary Court
3026 Neary Court
3026 Neary Court
3026 Neary Court
3026 Neary Court
VIEW PHOTOS
Listed by Megan Bohannan CA DRE# 01934368 with Luxury Collective 661-480-8996
$444,900

3026 Neary Court

3 Beds 2 Baths 1,798 Sq.Ft. 6,098 Sq.Ft.

Description

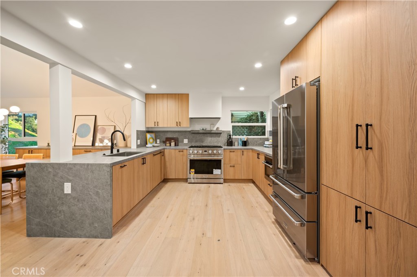
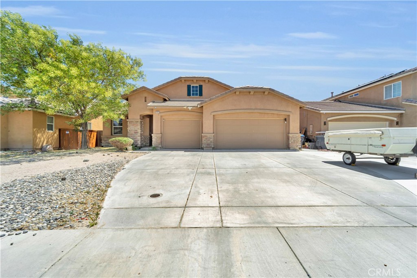
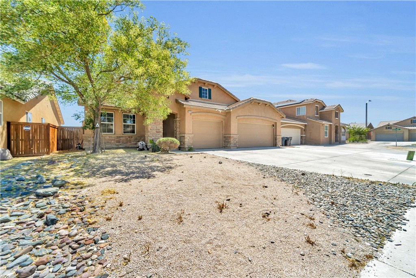
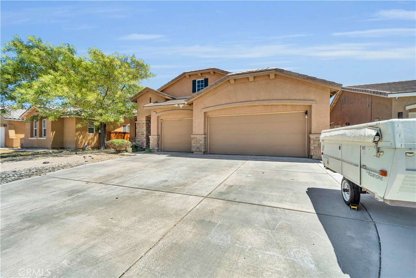
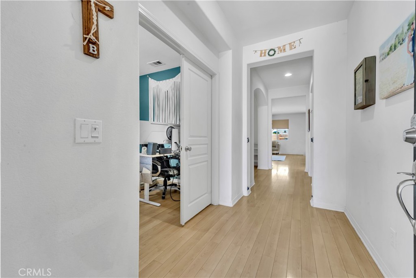
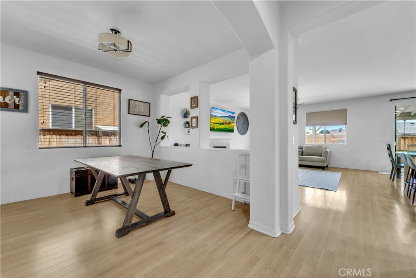
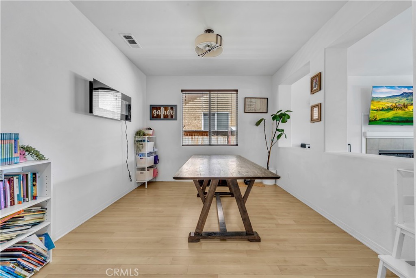
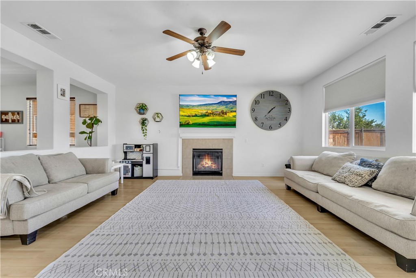
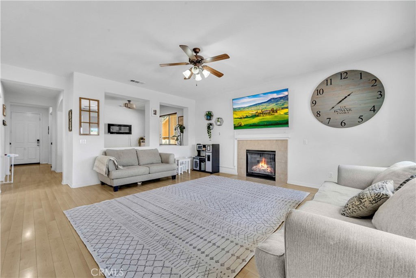

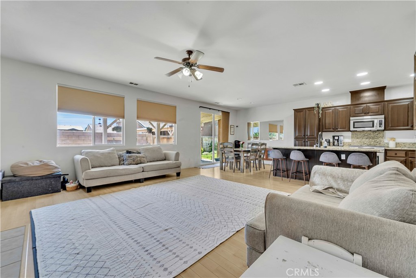
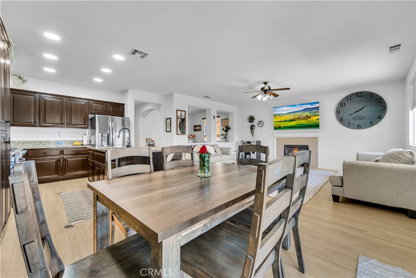
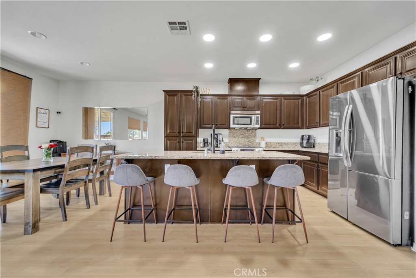
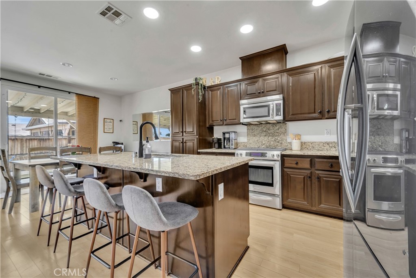
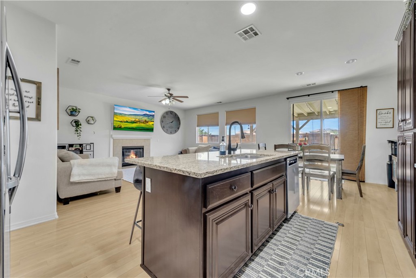
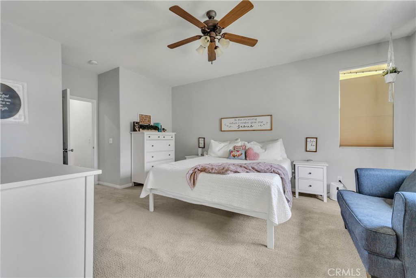
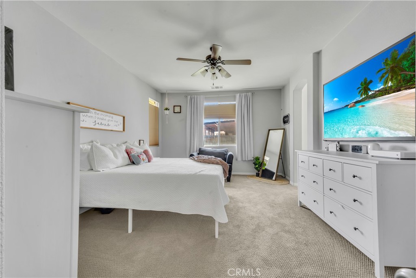
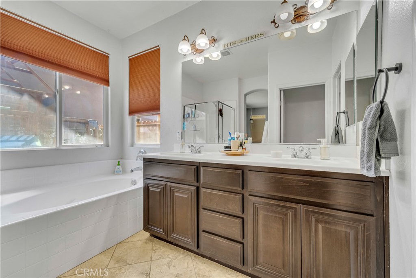
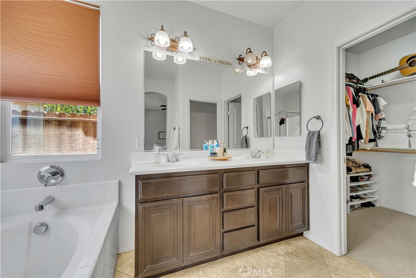
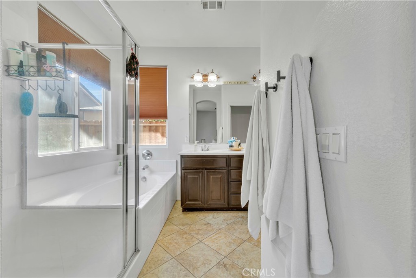
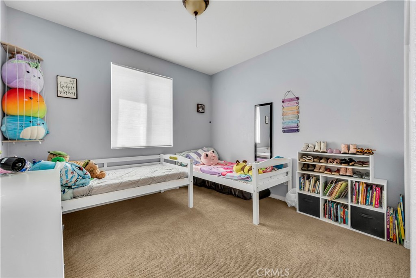
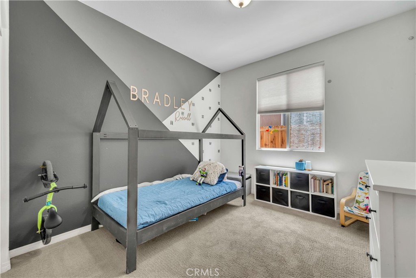
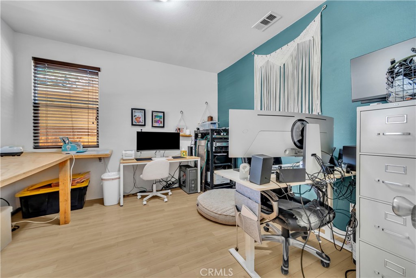
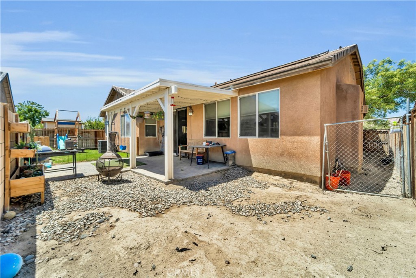
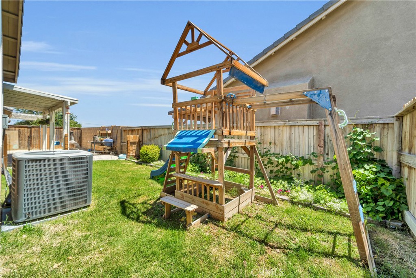
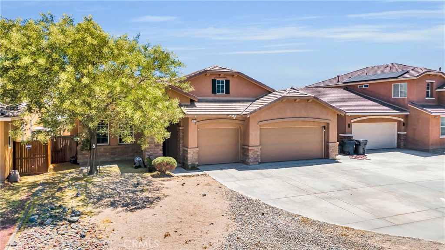
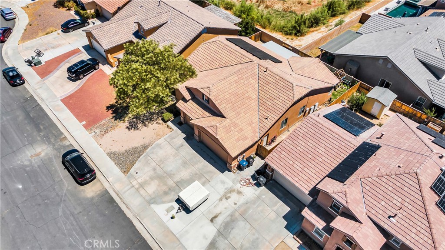
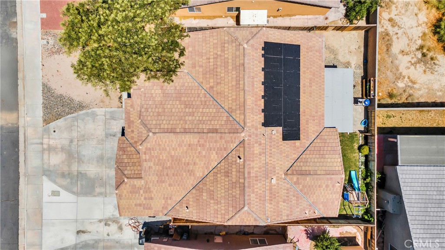
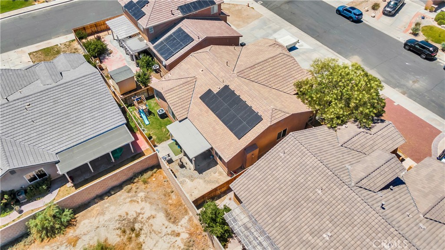
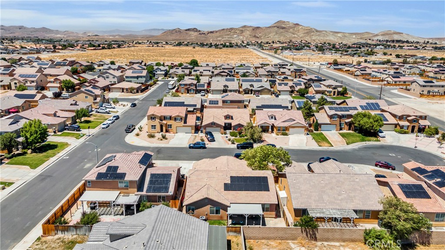
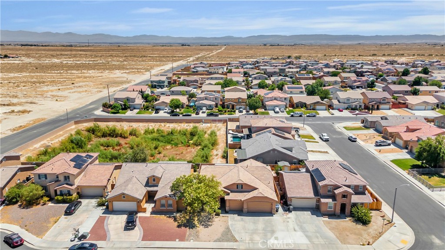
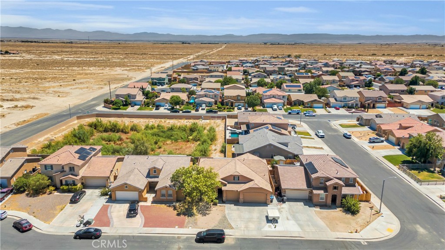
Move-In Ready Rosamond Gem! Located on the desirable west side of the freeway in a great neighborhood, this spacious home offers 3 large bedrooms plus a versatile bonus room -- perfect as a home office, playroom, or 4th bedroom. Enjoy the open-concept layout with gorgeous light wood flooring and a formal dining room ideal for family gatherings/home school room. The kitchen features a large granite island, stainless steel appliances, and ample storage. The primary suite includes a generous walk-in closet, garden tub, and walk-in shower. There is a 3 car garage that is perfect for projects and storage. Energy-efficient features include water conserving landscaping and a solar system that generates solar power, that may be income generating as well. Major updates include a new water heater and A/C unit (2022). Don't miss this opportunity -- schedule your showing today!

Share Property

Location

3026 Neary Court, Rosamond, CA 93560

Status

Sold

Date Sold

November 4, 2025

Features & Amenities

Interior
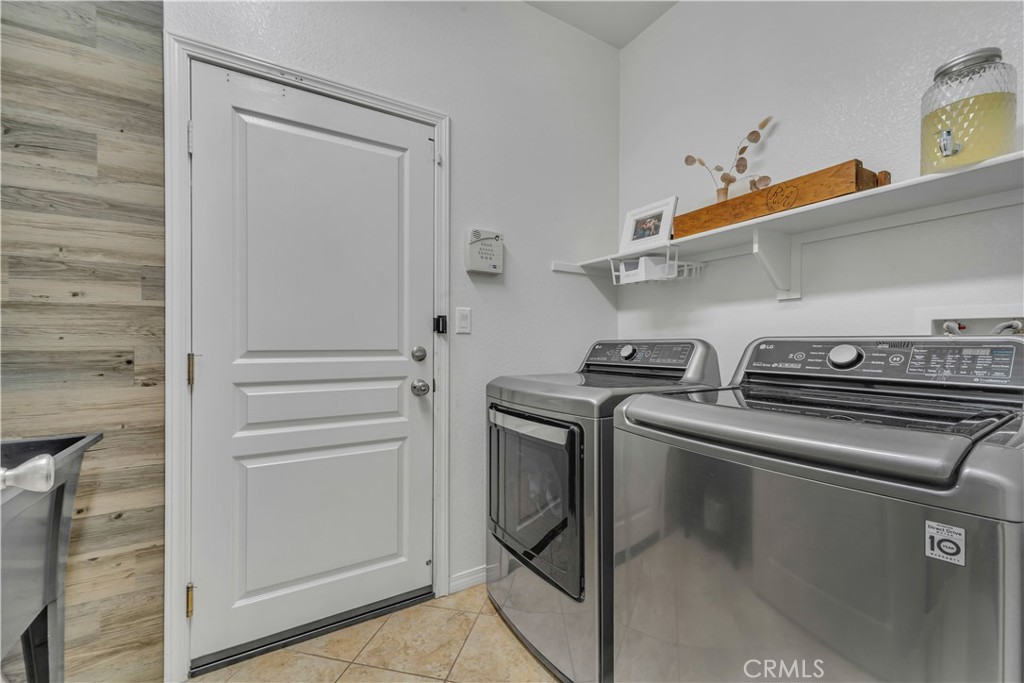
Laundry room Laundry Room
Fireplace Family Room, Gas
Appliances Dishwasher, Disposal, Gas Oven, Gas Range, Microwave
Flooring Carpet, Tile, Wood
Total Bedrooms: 3
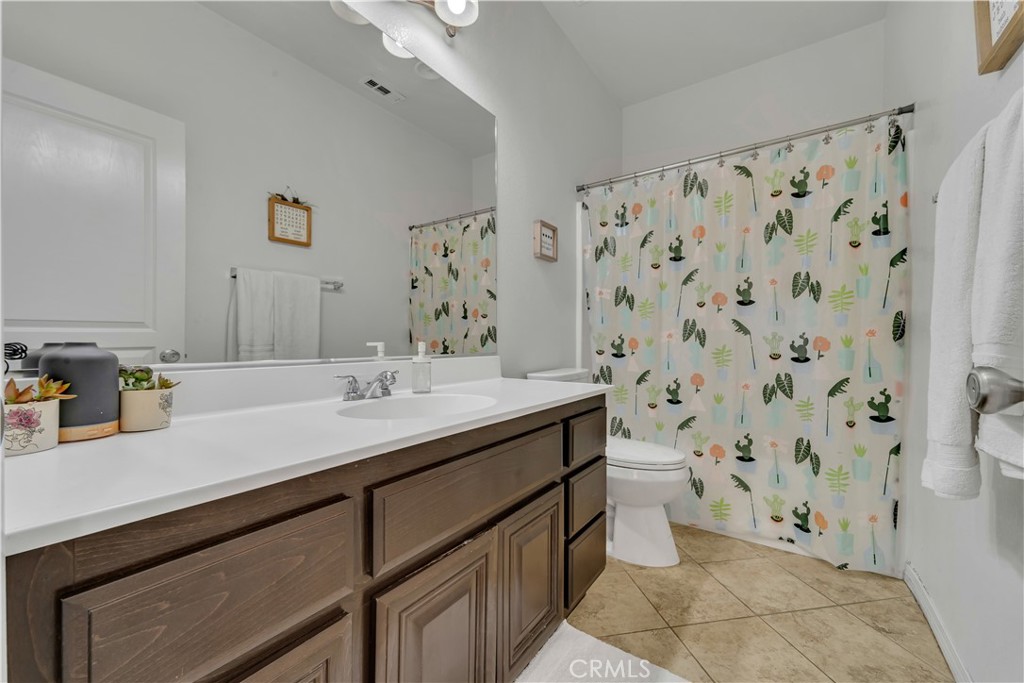
Full Bathrooms: 2
Area & Lot
Lot Area 6,098 Sq.Ft.
Living area 1,798 Sq.Ft.
MLS® ID SR25155303
Year Built 2008
School District Kern Union
View Description Neighborhood
Architecture Styles Traditional
Type Residential
Status Sold
Exterior
Stories 1
Pool None
Air conditioning Central Air
Heat type Forced Air
Water Source Public
Garage Space 3.0
Sewer Public Sewer
Parking Garage
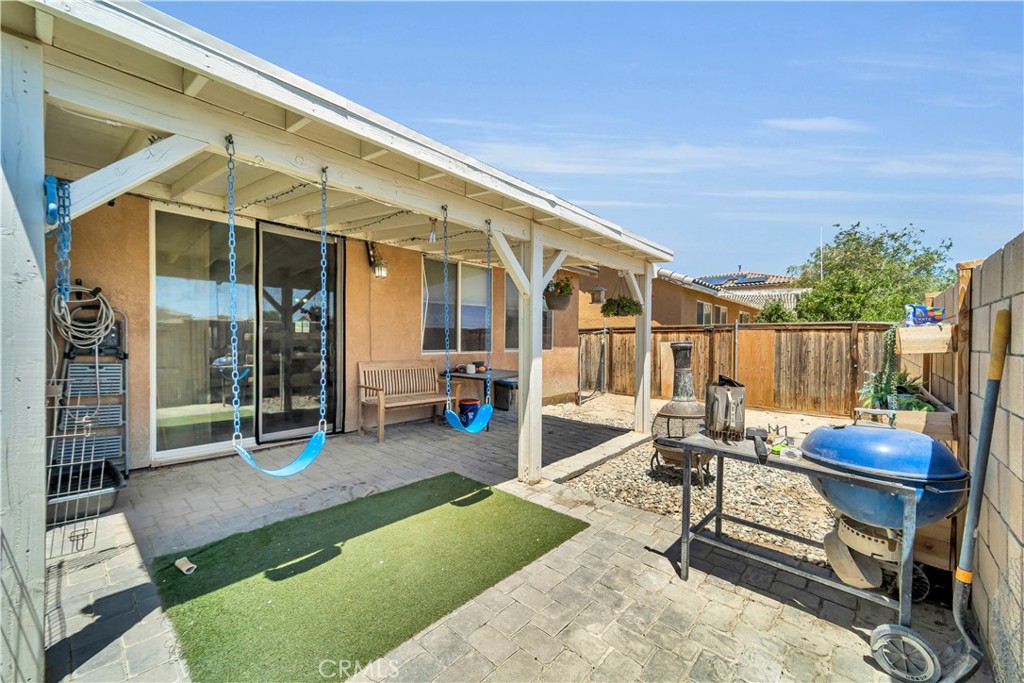
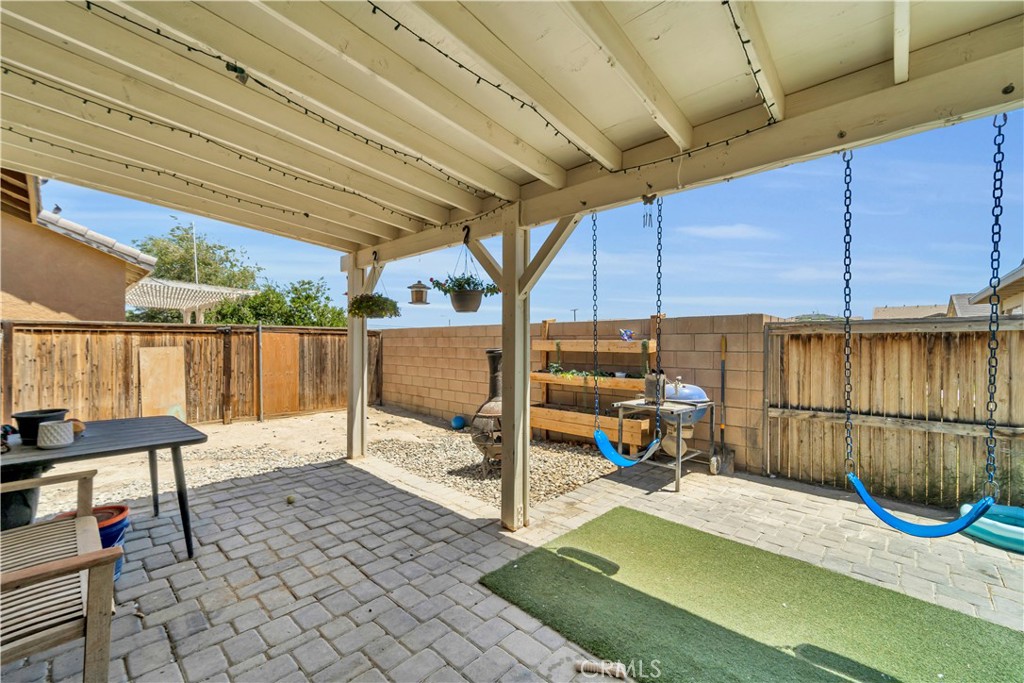
Lot Features Back Yard, Front Yard, Rectangular Lot
Roof Tile
Utilities Electricity Connected, Natural Gas Connected, Sewer Connected, Water Connected
Finance
Sales Price $444,900

Where we make it happen

Experience the difference that exceptional service and results can make in your real estate journey. Ashley is dedicated to providing personalized attention and expert guidance to each client, ensuring that your unique needs are met with the highest standards of professionalism.