Leave a Message

Thank you for your message. We will be in touch with you shortly.

31256 Quail Valley Road
Listed by Ashley Broom CA DRE# 02211161 with JohnHart Real Estate 818-612-5110
$890,000

31256 Quail Valley Road

3 Beds 3 Baths 1,562 Sq.Ft. 0.46 Acres

Description

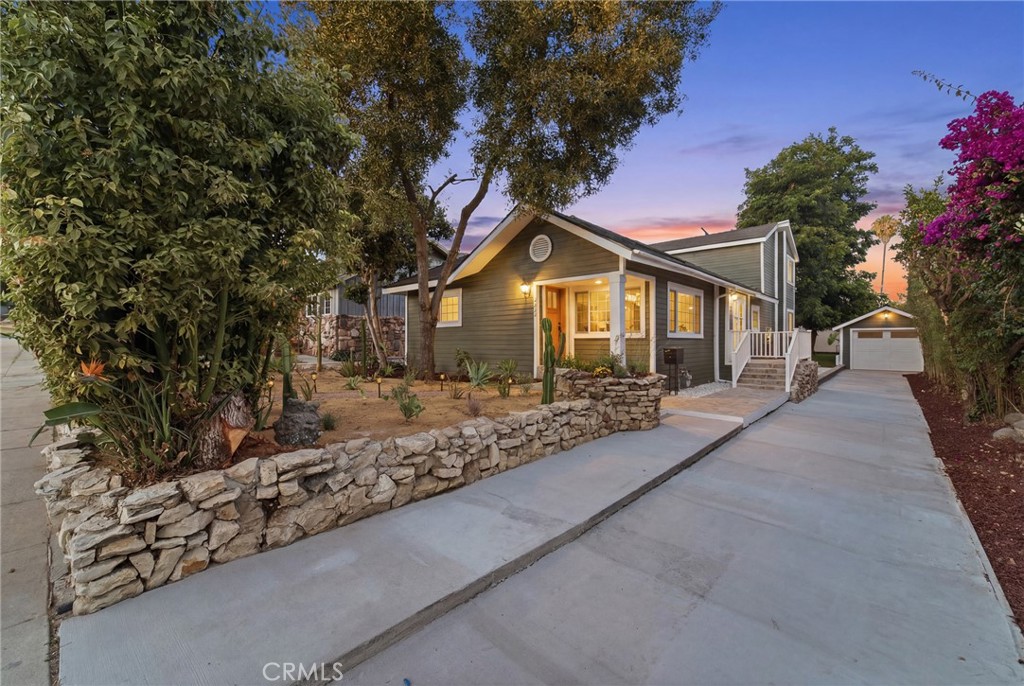
Welcome to this stunning two-story single-family home located at 31256 Quail Valley Road, Castaic, CA 91384, offering the perfect blend of comfort, style, and resort-style living. Situated on an expansive over 20,000 sq ft lot, this 3-bedroom, 3-bathroom residence spans 1,562 sq ft and features an attached 2-car garage.


Enter into a bright and inviting interior with fresh white paint, recessed lighting, and new wood-tone flooring throughout. The home boasts a spacious layout including a formal foyer, living room with a charming brick fireplace, and a separate family room, ideal for both everyday living and entertaining.

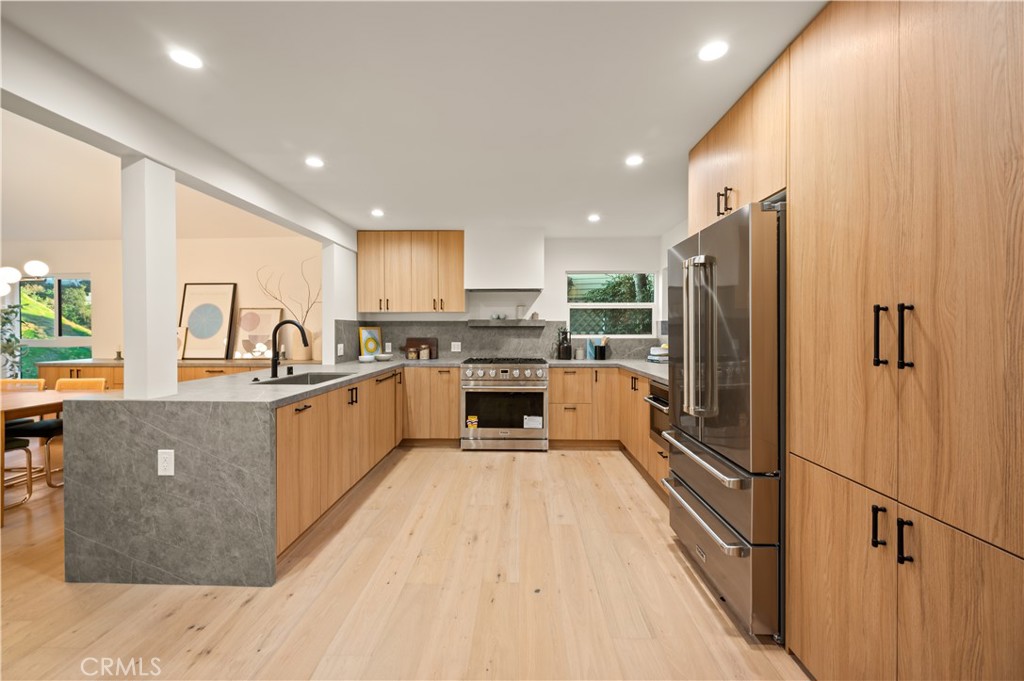
The updated kitchen showcases stainless steel appliances, granite countertops, and ample cabinetry, with matching granite finishes in all bathrooms. The primary suite offers a true retreat with a walk-in closet, dual sinks, and a luxurious separate tub and shower.

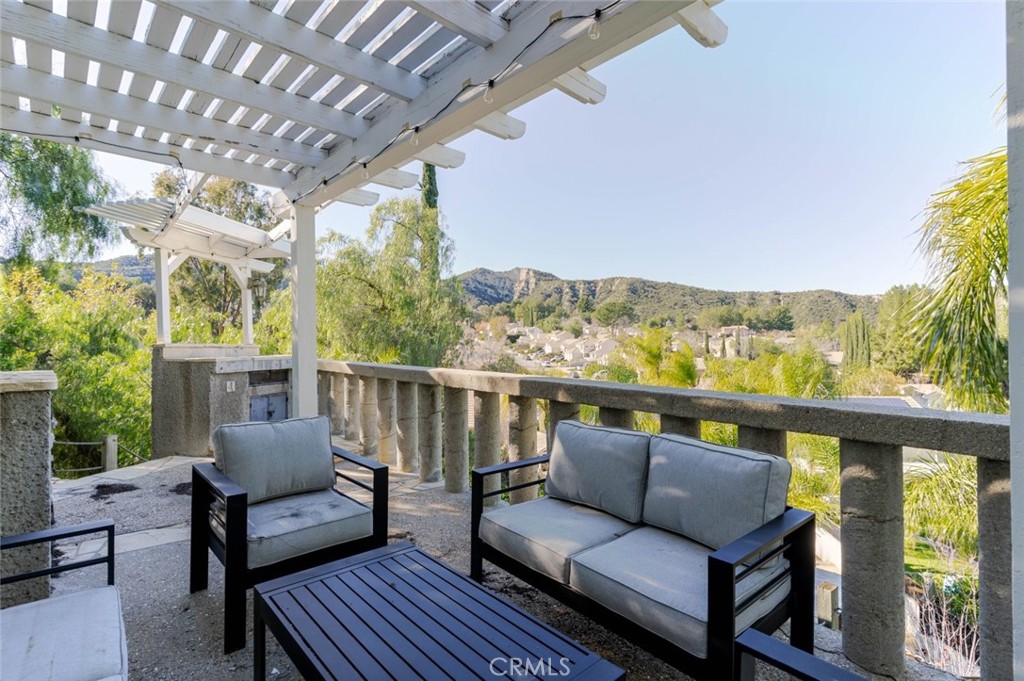
Floor-to-ceiling sliding glass doors open up to a spectacular resort-style backyard, designed and built by the original owners. This private outdoor oasis includes a built-in BBQ, covered patio, fire pit, and outdoor furniture included, making it perfect for relaxing or hosting guests year-round. The sparkling pool completes the space, creating the ultimate California lifestyle experience.

Share Property

Location

31256 Quail Valley Road, Castaic, CA 91384

Status

Sold

Date Sold

June 17, 2026
Ashley Broom

Ashley Broom

TITLE

REALTOR®

Features & Amenities

Interior
Laundry room Inside
Fireplace Living Room
Appliances Dishwasher, Gas Cooktop, Gas Oven, Gas Range, Microwave, Refrigerator
Flooring Wood
Total Bedrooms: 3
Full Bathrooms: 3
Other Interior Features Eat-in Kitchen, Granite Counters, High Ceilings, Open Floorplan, Recessed Lighting, Entrance Foyer, Walk-In Closet(s)
Area & Lot
Lot Area 0.46 Acres
Living area 1,562 Sq.Ft.
MLS® ID SR26068106
Year Built 1988
School District William S. Hart Union
View Description Neighborhood
Architecture Styles Traditional
Type Residential
Status Sold
Exterior
Stories 2
Pool Private
Air conditioning Central Air
Heat type Central
Water Source Public
Garage Space 2.0
Sewer Public Sewer
Other Exterior Features Fire Pit
Parking Garage
Lot Features 0-1 Unit/Acre, Back Yard, Front Yard
Utilities Cable Available, Electricity Available, Natural Gas Available, Sewer Available, Water Available
Finance
Sales Price $890,000

Where we make it happen

Experience the difference that exceptional service and results can make in your real estate journey. Ashley is dedicated to providing personalized attention and expert guidance to each client, ensuring that your unique needs are met with the highest standards of professionalism.