3231 W Avenue J3
3231 W Avenue J3
3231 W Avenue J3
3231 W Avenue J3
3231 W Avenue J3
3231 W Avenue J3
3231 W Avenue J3
3231 W Avenue J3
3231 W Avenue J3
3231 W Avenue J3
3231 W Avenue J3
3231 W Avenue J3
3231 W Avenue J3
3231 W Avenue J3
3231 W Avenue J3
3231 W Avenue J3
3231 W Avenue J3
3231 W Avenue J3
3231 W Avenue J3
3231 W Avenue J3
3231 W Avenue J3
3231 W Avenue J3
3231 W Avenue J3
3231 W Avenue J3
3231 W Avenue J3
3231 W Avenue J3
3231 W Avenue J3
3231 W Avenue J3
3231 W Avenue J3
3231 W Avenue J3
3231 W Avenue J3
3231 W Avenue J3
3231 W Avenue J3
3231 W Avenue J3
3231 W Avenue J3
3231 W Avenue J3
3231 W Avenue J3
3231 W Avenue J3
3231 W Avenue J3
3231 W Avenue J3
3231 W Avenue J3
3231 W Avenue J3
3231 W Avenue J3
3231 W Avenue J3
3231 W Avenue J3
3231 W Avenue J3
3231 W Avenue J3
3231 W Avenue J3
3231 W Avenue J3
3231 W Avenue J3
3231 W Avenue J3
3231 W Avenue J3
3231 W Avenue J3
3231 W Avenue J3
3231 W Avenue J3
3231 W Avenue J3
3231 W Avenue J3
3231 W Avenue J3
3231 W Avenue J3
3231 W Avenue J3
3231 W Avenue J3
3231 W Avenue J3
VIEW PHOTOS
Listed by Rebecca Loa CA DRE# 02000449 with Luxury Collective 661-236-6438
$549,999

3231 W Avenue J3

4 Beds 3 Baths 1,841 Sq.Ft. 6,585 Sq.Ft.

Open House

10/23/2026 4:00PM - 7:00PM PDT
10/24/2026 11:00AM - 1:00PM PDT

Description

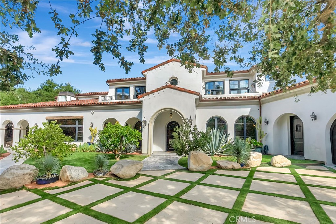
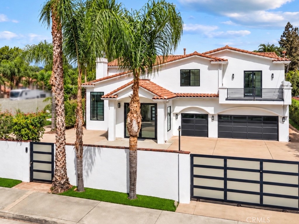
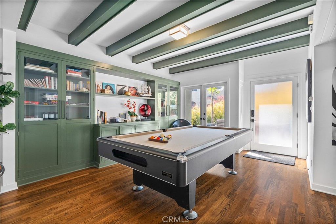
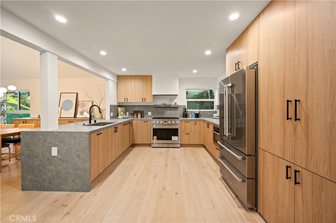
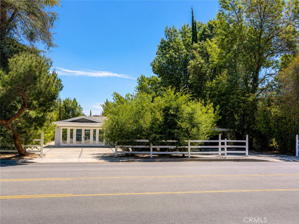
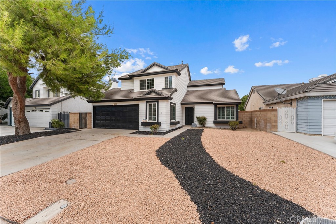
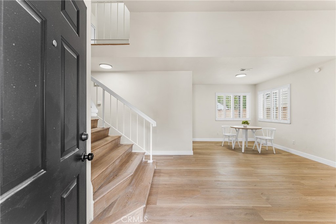
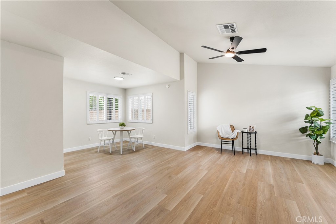
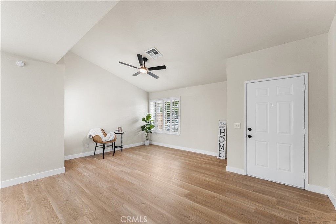
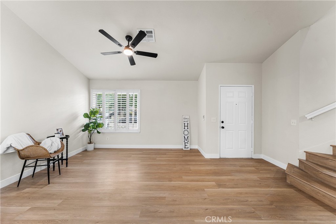
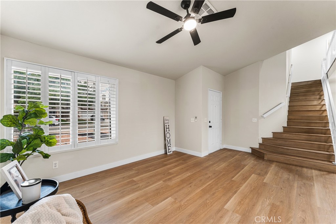
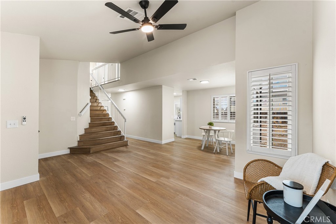
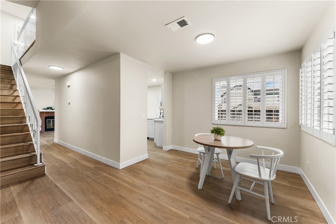
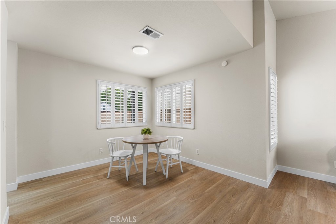
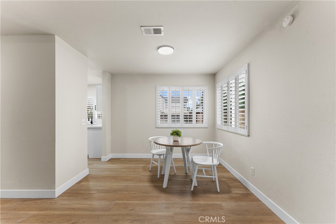
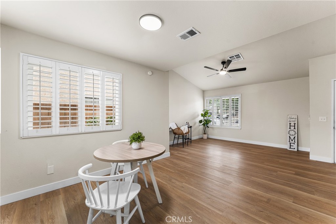
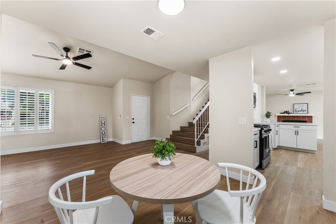
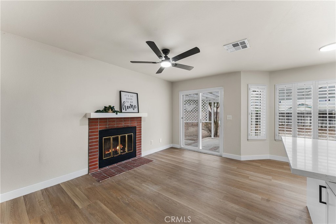
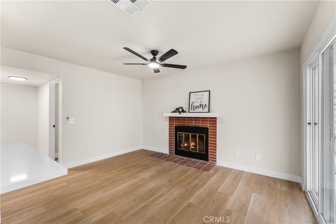
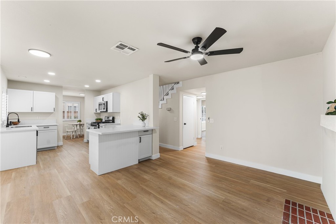
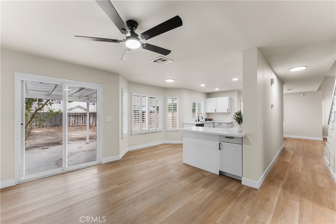
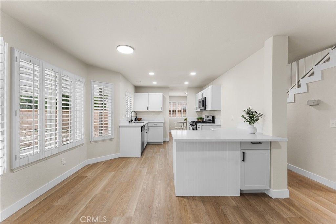
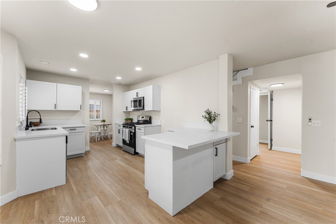
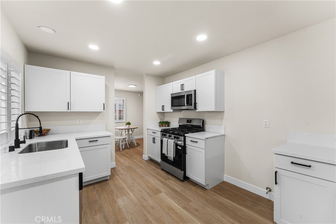
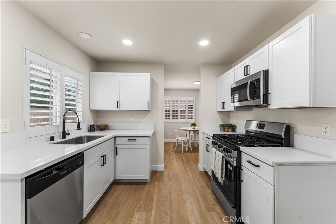
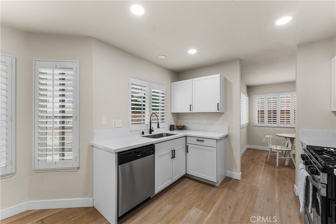
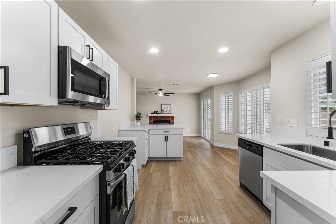
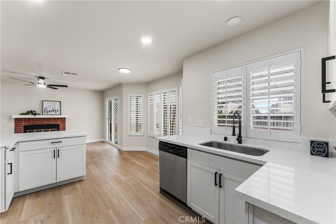
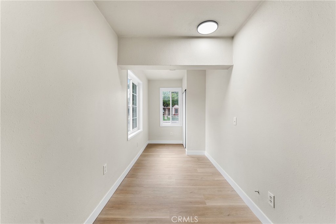
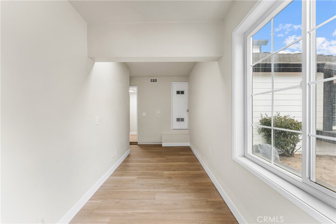
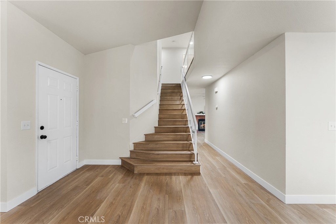
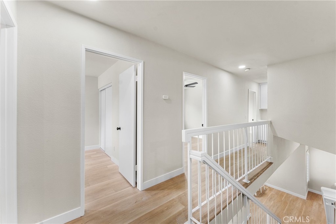
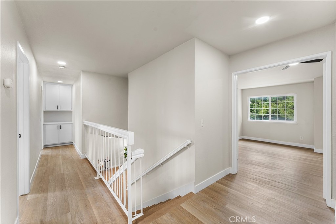
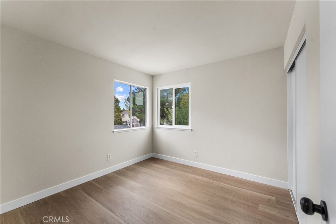
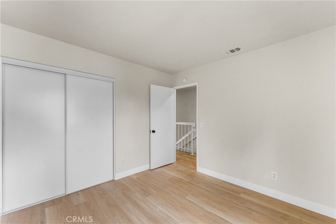
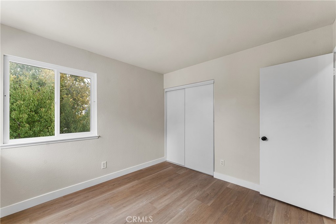
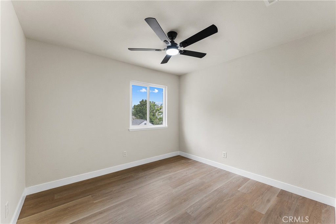
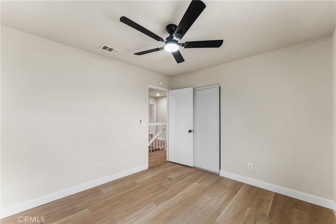
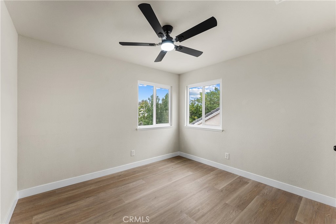
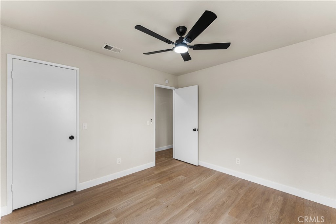
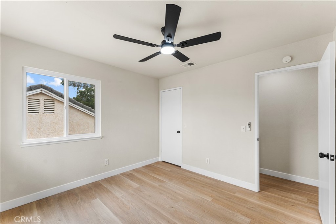
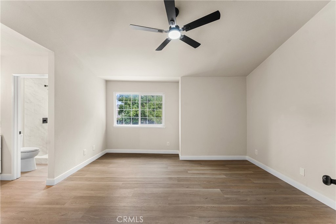
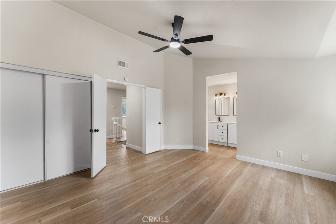
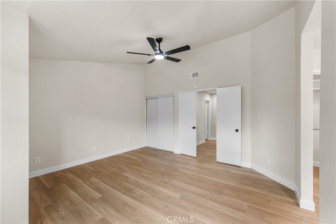
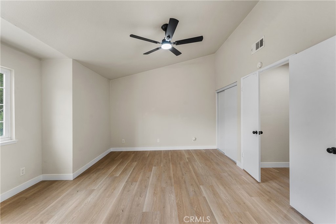
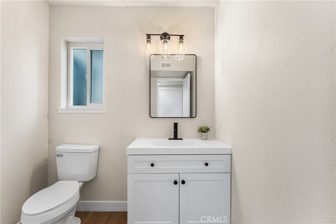
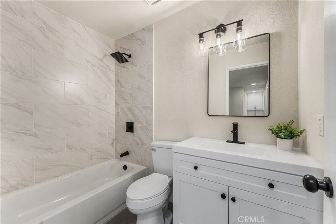
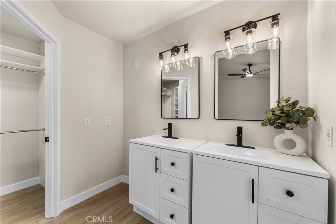
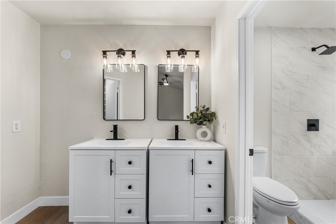
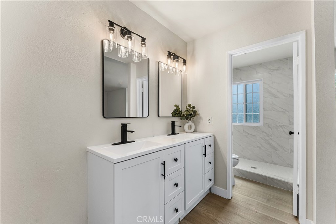
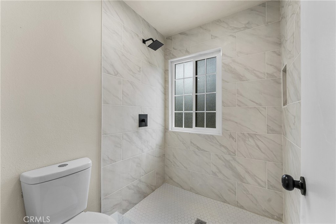
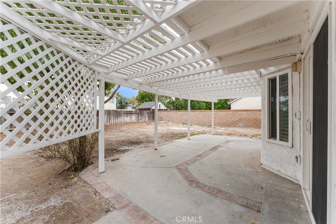
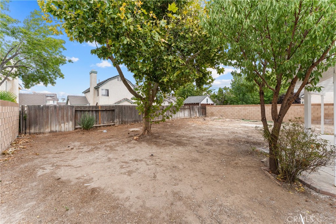
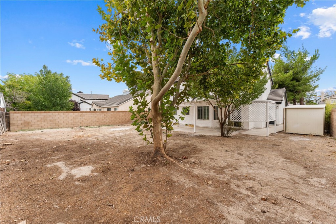
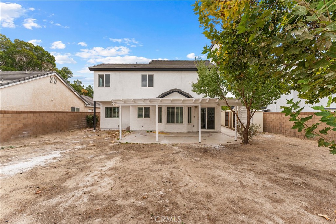
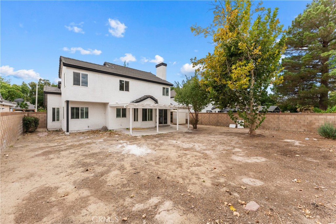
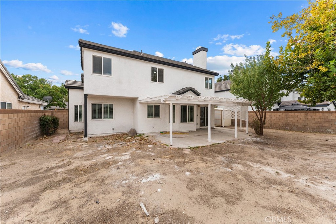
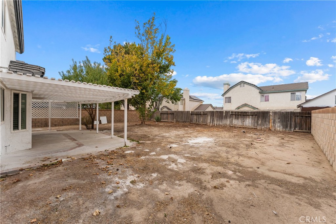
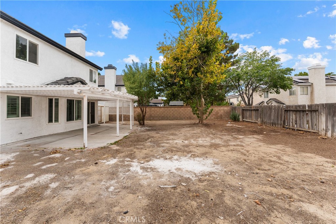
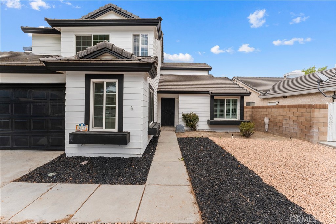
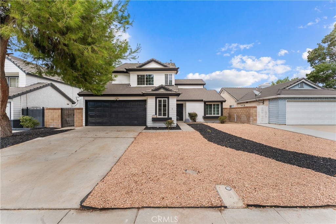
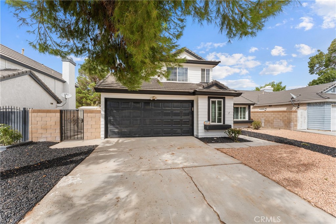
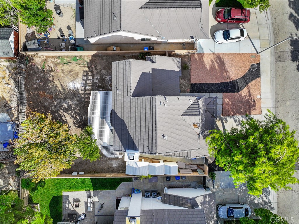
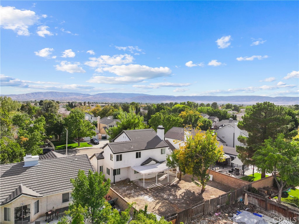
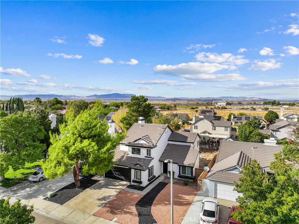
Completely remodeled and move-in ready! This striking two-story home offers great curb appeal with a modern black-and-white exterior, tile roof, and low-maintenance, drought-tolerant landscaping accented with decorative rock in a two-tone pathway design. A gated side yard offers convenient additional access. Inside, tasteful renovations shine throughout, with an open and airy layout featuring vaulted ceilings and beautiful new wide-plank wood flooring flowing across the main living spaces. The spacious family room centers around a classic brick fireplace and opens directly to a covered patio, perfect for indoor-outdoor living. A versatile living/dining area off the entry offers flexible space for a home office, formal dining, or additional lounge area. The fully remodeled kitchen has been tastefully finished with crisp white shaker cabinetry, sleek quartz countertops, stainless steel appliances, and a functional peninsula with seating, all open to the dining nook and family room, ideal for entertaining. Downstairs also offers a bonus room off the garage, ideal for a home gym, office, playroom, or additional flex space to suit your needs. Upstairs, the primary suite impresses with vaulted ceilings, a generous walk-in closet, and a newly renovated, spa-like en-suite bathroom featuring a dual-sink vanity with modern black fixtures and a beautifully tiled walk-in shower with marble-look porcelain tile. Throughout the home, updated recessed lighting, modern ceiling fans, and stylish new fixtures add a fresh, polished feel to every room. Step outside to a large, flat backyard offering a blank canvas alongside a covered patio pergola, perfect for creating your own outdoor retreat, garden, or entertaining space, all within a fully block-walled yard for privacy. With brand-new finishes throughout, this home is truly turnkey, simply move in and enjoy!

Share Property

Location

3231 W Avenue J3, Lancaster, CA 93536

Status

For Sale

Features & Amenities

Interior
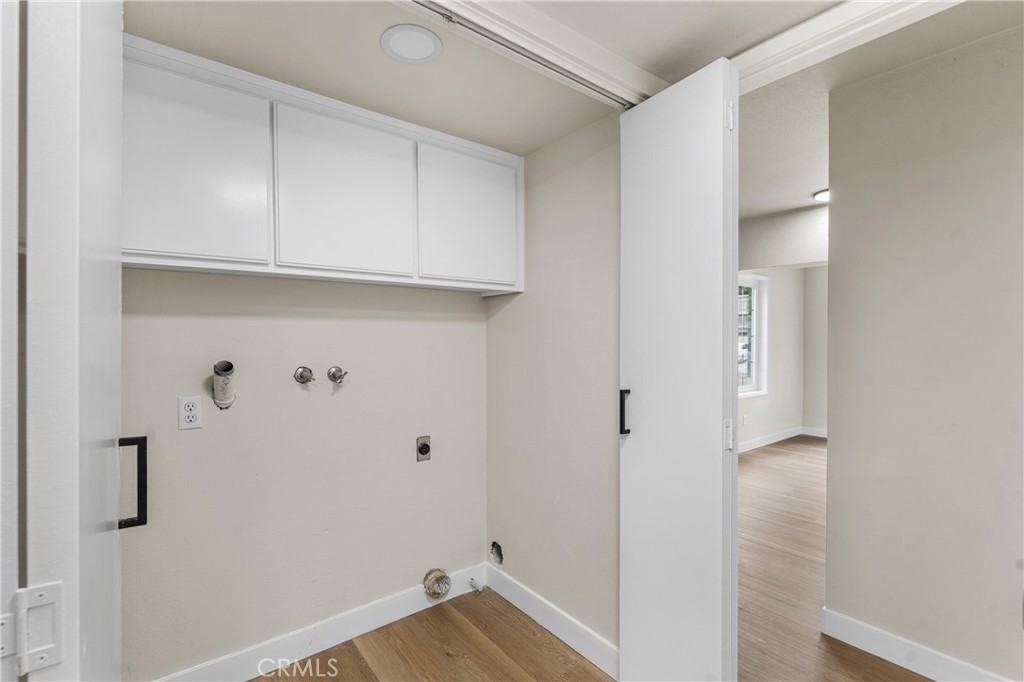
Laundry room Washer Hookup, Gas Dryer Hookup, Inside
Fireplace Living Room
Appliances Dishwasher, Gas Cooktop, Gas Oven, Gas Range, Microwave
Flooring Wood
Total Bedrooms: 4
Full Bathrooms: 3
Other Interior Features Breakfast Bar, Ceiling Fan(s), Crown Molding, Open Floorplan, Recessed Lighting, All Bedrooms Up, Primary Suite, Walk-In Closet(s)
Area & Lot
Open house

10/23/2026 4:00PM - 7:00PM PDT

10/24/2026 11:00AM - 1:00PM PDT

Lot Area 6,585 Sq.Ft.
Living area 1,841 Sq.Ft.
MLS® ID SR26212115
Year Built 1986
School District Lancaster
View Description Neighborhood
Type Residential
Status For Sale
Exterior
Stories 2
Pool None
Air conditioning Central Air
Heat type Central
Water Source Public
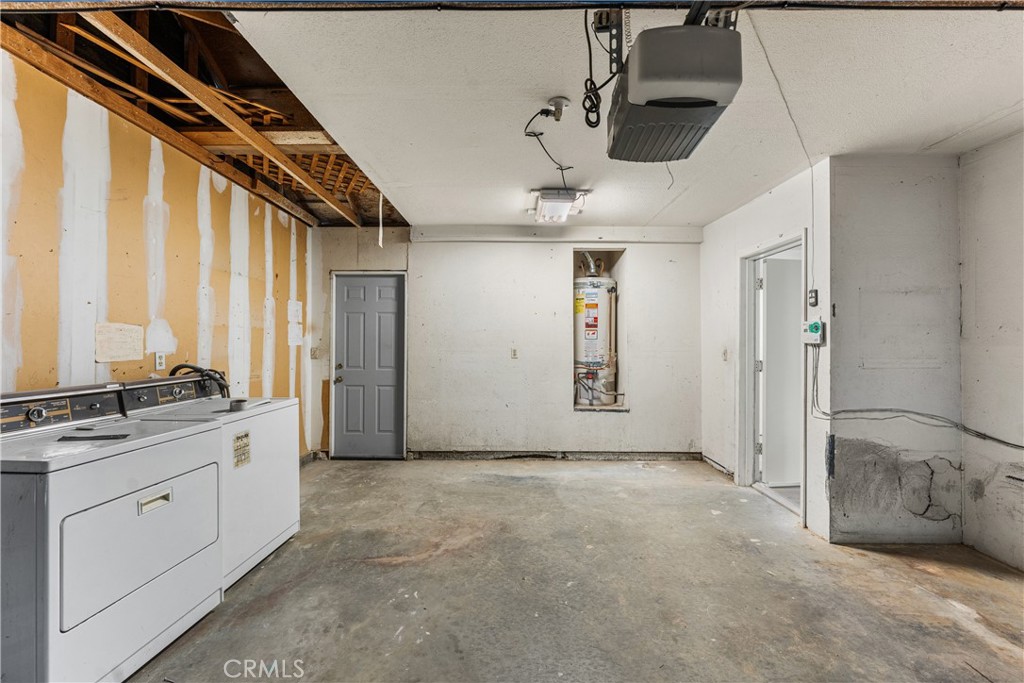
Garage Space 2.0
Security Features Smoke Detector(s)
Sewer Public Sewer
Parking Direct Access, Door-Single, Garage Faces Front, Garage
Lot Features 0-1 Unit/Acre, Back Yard, Front Yard
Roof Tile
Utilities Cable Available, Electricity Available, Natural Gas Available, Phone Available, Sewer Available, Water Available
Finance
Sales Price $549,999
image

Schedule a Showing

Ashley would love to show you her beautiful property. Please select your preferred date and time below. An agent will be in touch shortly to confirm your appointment.

Schedule a Showing

Ashley would love to show you her beautiful property. Please select your preferred date and time below. An agent will be in touch shortly to confirm your appointment.

Thank you for your interest in 3231 W Avenue J3, Lancaster, CA 93536. We are reviewing your request and will be in touch shortly!

Mortgage Calculator

Estimate your monthly mortgage payment, including the principal and interest, property taxes, and HOA. Adjust the values to generate a more accurate rate.

All estimates are provided for informational purposes only. Actual amounts may vary.
$0,000 Your Payment 20 15 65
$0,000 Your Payment

Where we make it happen

Experience the difference that exceptional service and results can make in your real estate journey. Ashley is dedicated to providing personalized attention and expert guidance to each client, ensuring that your unique needs are met with the highest standards of professionalism.