Leave a Message

Thank you for your message. We will be in touch with you shortly.

3529 W Avenue J13
3529 W Avenue J13
3529 W Avenue J13
3529 W Avenue J13
3529 W Avenue J13
3529 W Avenue J13
3529 W Avenue J13
3529 W Avenue J13
3529 W Avenue J13
3529 W Avenue J13
3529 W Avenue J13
3529 W Avenue J13
3529 W Avenue J13
3529 W Avenue J13
3529 W Avenue J13
3529 W Avenue J13
3529 W Avenue J13
3529 W Avenue J13
3529 W Avenue J13
3529 W Avenue J13
3529 W Avenue J13
3529 W Avenue J13
3529 W Avenue J13
3529 W Avenue J13
3529 W Avenue J13
3529 W Avenue J13
3529 W Avenue J13
3529 W Avenue J13
3529 W Avenue J13
3529 W Avenue J13
3529 W Avenue J13
3529 W Avenue J13
3529 W Avenue J13
3529 W Avenue J13
3529 W Avenue J13
3529 W Avenue J13
3529 W Avenue J13
3529 W Avenue J13
3529 W Avenue J13
3529 W Avenue J13
3529 W Avenue J13
3529 W Avenue J13
3529 W Avenue J13
VIEW PHOTOS
Listed by Rebecca Loa CA DRE# 02000449 with Luxury Collective 661-236-6438
$450,000

3529 W Avenue J13

3 Beds 2 Baths 1,505 Sq.Ft. 6,969 Sq.Ft.

Description

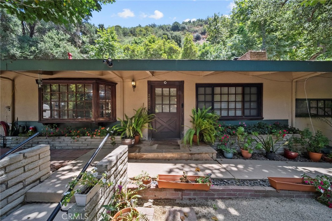
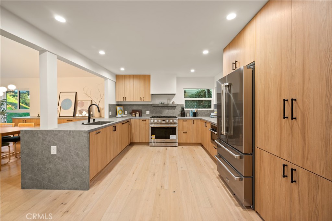
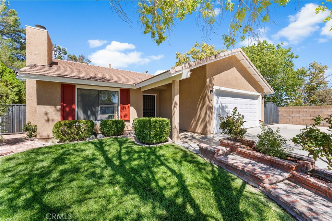
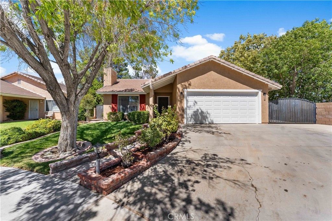
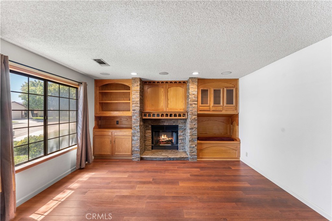
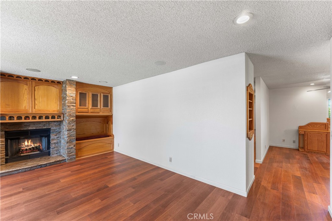
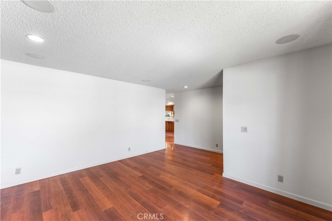
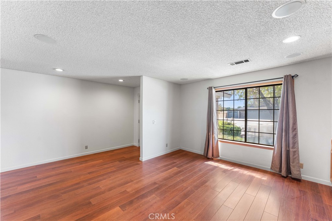
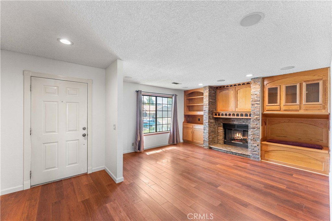
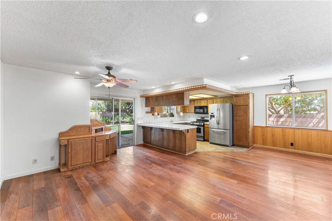
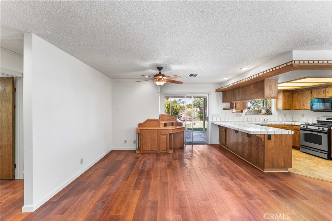
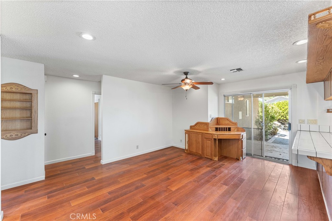
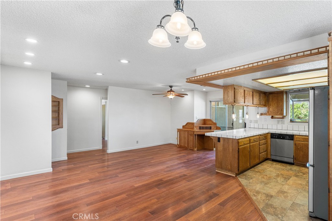
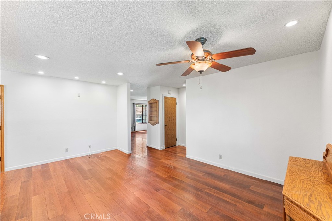
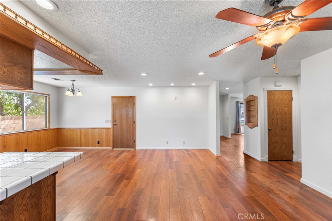
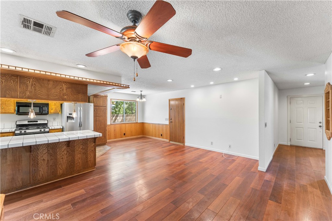
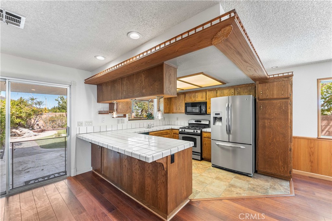
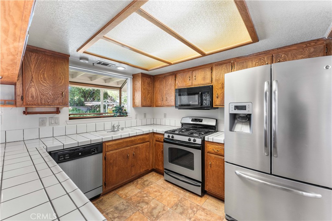
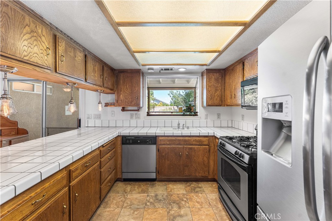
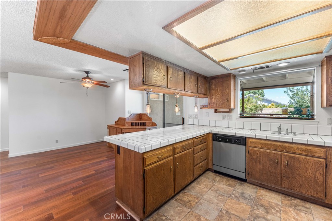
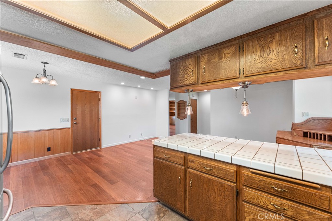
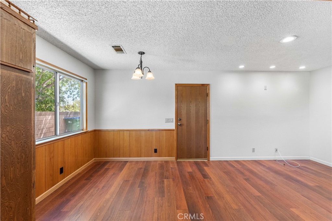
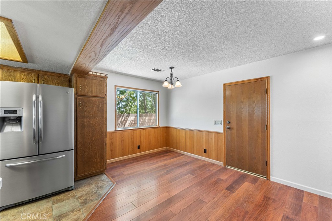
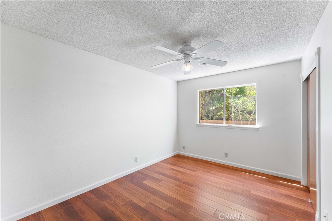
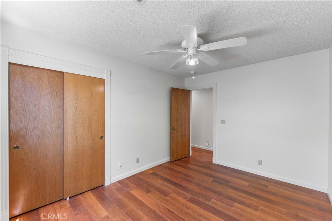
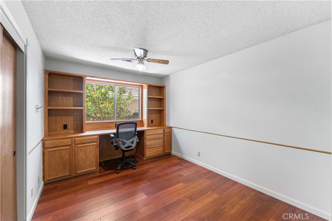
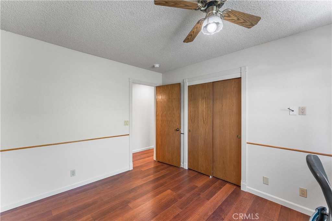
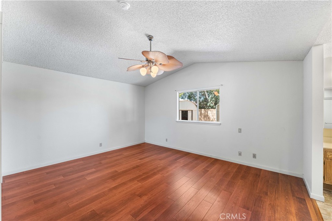
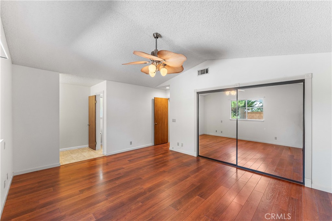
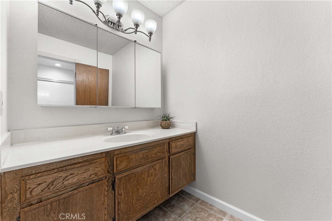
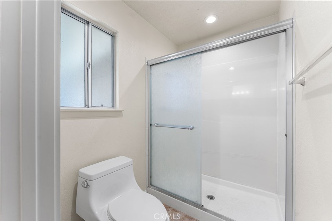
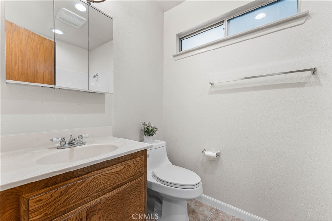
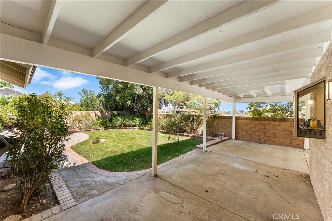
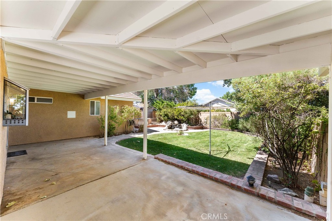
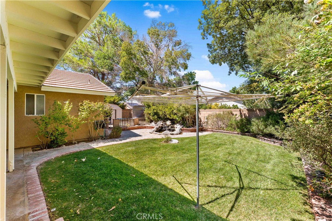
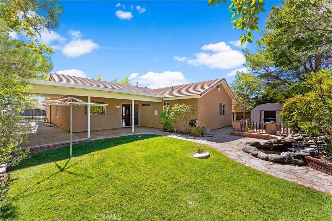
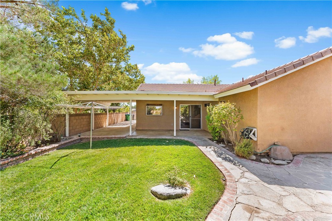
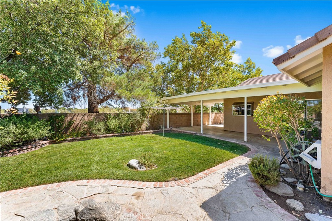
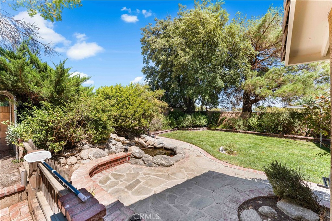
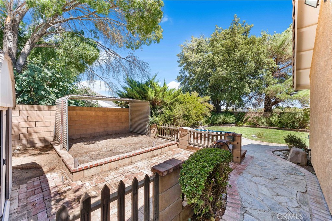
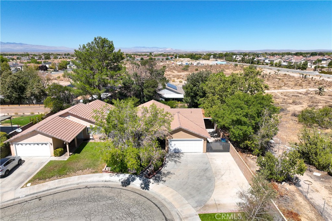
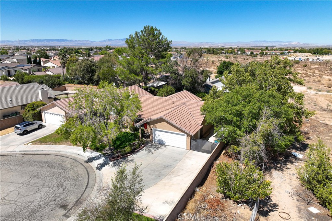
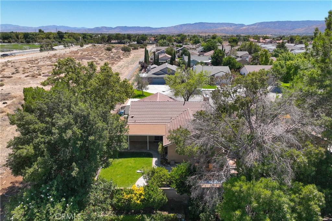
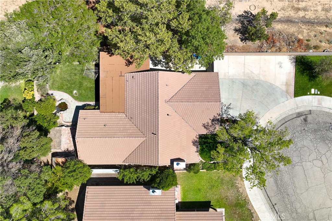
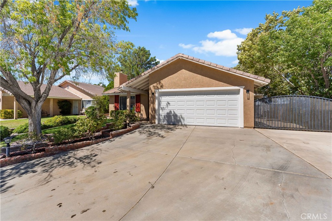
Nestled away on a quiet cul-de-sac in West Lancaster, this gem is on the market for the very first time. Featuring 3 bedrooms and 2 bathrooms, the home offers a spacious living room with a cozy fireplace and custom built-ins. The open kitchen flows into a large bonus room, perfect for gatherings and entertaining. The primary suite includes its own private bath, while the exterior highlights mature shade trees, a wide driveway with paved RV access, and a generous covered patio overlooking a tranquil backyard pond with plenty of room for a garden, pool, or play area. Conveniently located near AVCC, shopping, the freeway, and entertainment.

Share Property

Location

3529 W Avenue J13, Lancaster, CA 93536

Status

Sold

Date Sold

October 27, 2025

Features & Amenities

Interior
Laundry room In Garage
Fireplace Living Room
Flooring Laminate, Tile
Total Bedrooms: 3
Full Bathrooms: 2
Other Interior Features All Bedrooms Down
Area & Lot
Lot Area 6,969 Sq.Ft.
Living area 1,505 Sq.Ft.
MLS® ID SR25213993
Year Built 1988
School District Antelope Valley Union
View Description Neighborhood
Type Residential
Status Sold
Exterior
Stories 1
Pool None
Air conditioning Central Air
Heat type Central
Water Source Public
Garage Space 2.0
Sewer Public Sewer
Lot Features Cul-De-Sac
Roof Tile
Finance
Sales Price $450,000

Where we make it happen

Experience the difference that exceptional service and results can make in your real estate journey. Ashley is dedicated to providing personalized attention and expert guidance to each client, ensuring that your unique needs are met with the highest standards of professionalism.