Leave a Message

Thank you for your message. We will be in touch with you shortly.

415 E Avenue J13
Listed by Monica Rodriguez Valencia CA DRE# 02166923 with Luxury Collective 323-303-1213
$400,000

415 E Avenue J13

4 Beds 2 Baths 1,230 Sq.Ft. 6,679 Sq.Ft.

Description

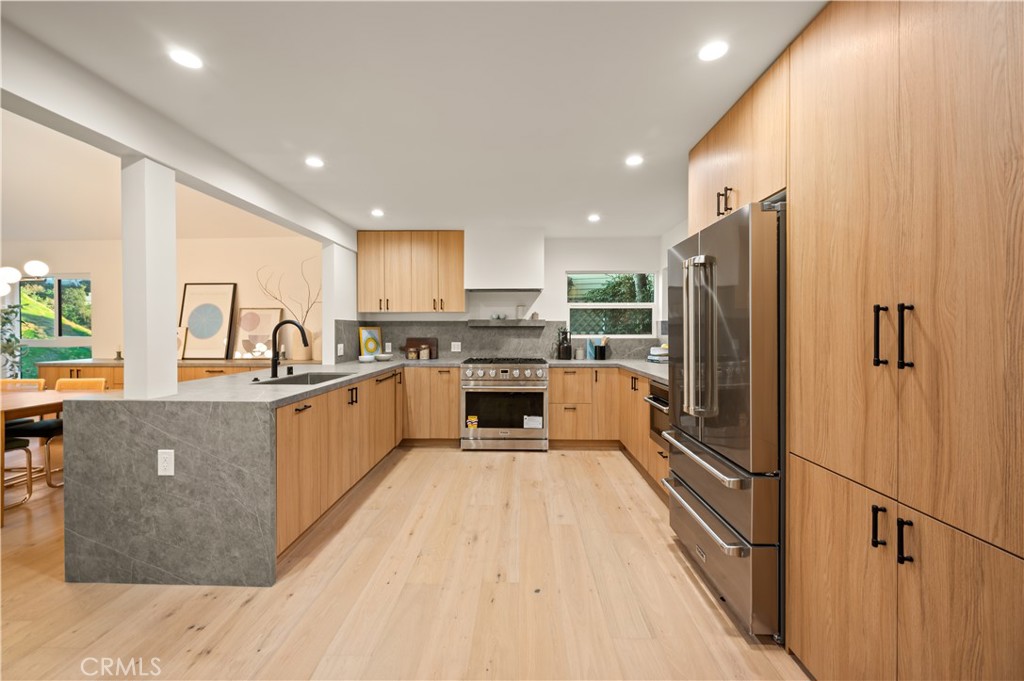
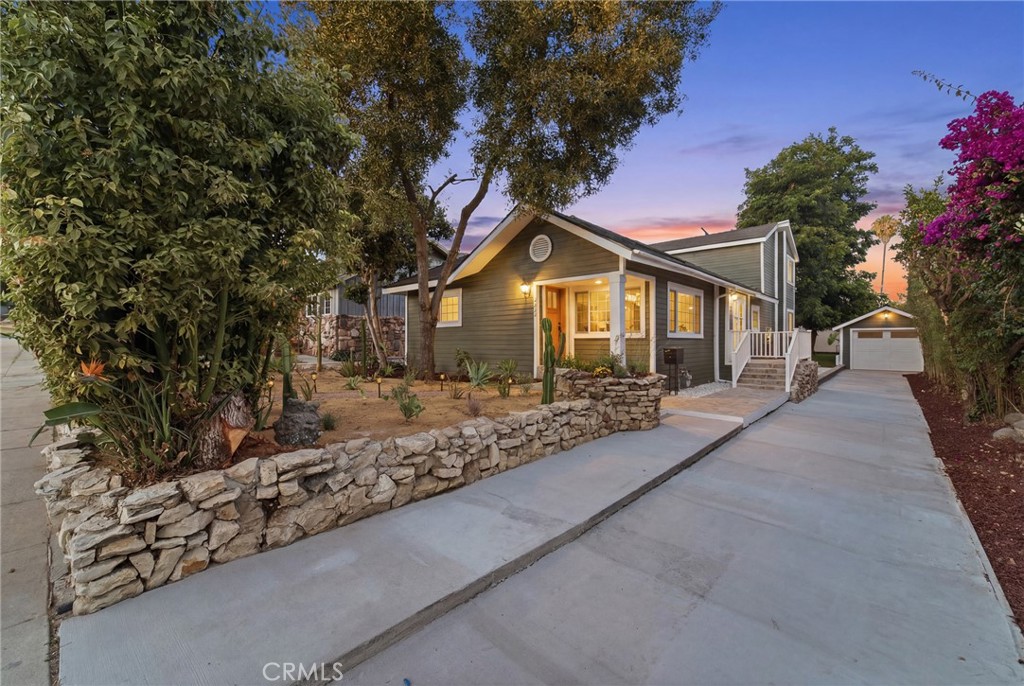

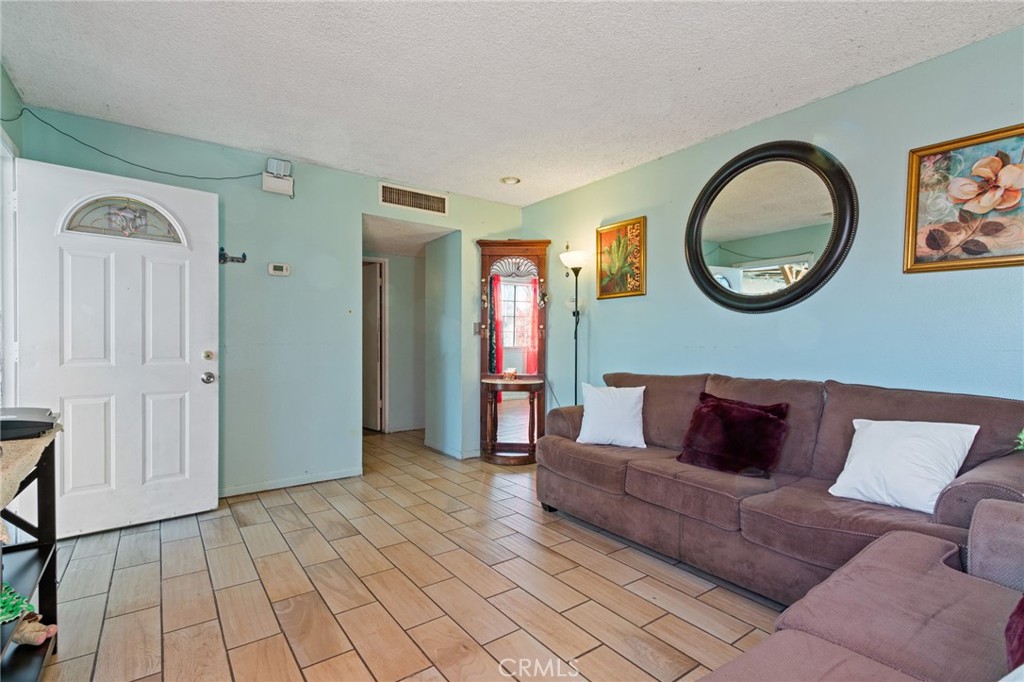
Space, Comfort & Value in East Lancaster! Welcome to this wonderful opportunity to own a spacious single-family home offering comfort, functionality, and great potential in a convenient East Lancaster location. Whether you're a first-time buyer, growing household, or investor, this home delivers the space and versatility today's buyers are looking for. Step inside to an inviting layout with generous living areas designed for both everyday living and entertaining. Large windows allow natural light to flow throughout the home, creating a bright and welcoming atmosphere. The kitchen offers ample cabinet and counter space and opens nicely to the dining area, making it easy to host family gatherings or casual meals. The bedrooms are well-sized and thoughtfully arranged, providing comfortable retreats with flexibility for guest rooms, a home office, or creative space. Other property benefits include solar panels, owners go months without paying an electric bills saving money year round. Outside, the expansive yard offers endless possibilities--perfect for entertaining, gardening, adding outdoor amenities, or simply enjoying open space under the desert sky.
Conveniently located near schools, parks, shopping, and commuter routes, this home combines suburban comfort with everyday accessibility. With plenty of room to personalize and add value, this is an excellent opportunity to create your ideal home or secure a smart long-term investment. Don't miss your chance to own a home with space, potential, and location!

Share Property

Location

415 E Avenue J13, Lancaster, CA 93535

Status

Sold

Date Sold

May 21, 2026

Features & Amenities

Interior
Laundry room Washer Hookup, Gas Dryer Hookup
Fireplace None
Appliances Dishwasher, Gas Cooktop, Gas Oven, Gas Range, Microwave, Refrigerator
Flooring Tile
Total Bedrooms: 4
Full Bathrooms: 2
Other Interior Features Ceiling Fan(s), Eat-in Kitchen, Granite Counters, Recessed Lighting, All Bedrooms Down, Bedroom on Main Level, Main Level Primary, Primary Suite
Area & Lot
Lot Area 6,679 Sq.Ft.
Living area 1,230 Sq.Ft.
MLS® ID SR26011282
Year Built 1972
School District Lancaster
View Description Neighborhood
Architecture Styles Traditional
Type Residential
Status Sold
Exterior
Stories 1
Pool None
Air conditioning Central Air
Heat type Central
Water Source Public
Garage Space 2.0
Security Features Smoke Detector(s)
Sewer Public Sewer
Parking Door-Single, Driveway, Garage Faces Front, Garage, Gated, RV Potential
Lot Features Back Yard, Front Yard
Utilities Cable Available, Electricity Available, Natural Gas Available, Phone Available, Sewer Available, Water Available
Finance
Sales Price $400,000

Where we make it happen

Experience the difference that exceptional service and results can make in your real estate journey. Ashley is dedicated to providing personalized attention and expert guidance to each client, ensuring that your unique needs are met with the highest standards of professionalism.