Leave a Message

Thank you for your message. We will be in touch with you shortly.

42103 Desert Hill Drive
VIEW PHOTOS
Listed by Chris Cardoza CA DRE# 02079440 with Luxury Collective 818-585-1978
$750,000

42103 Desert Hill Drive

5 Beds 3 Baths 3,314 Sq.Ft. 0.28 Acres

Description

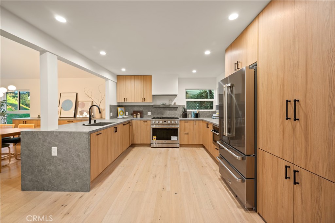
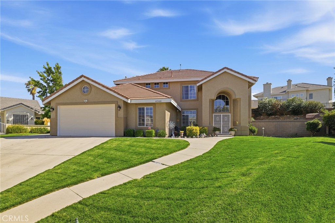
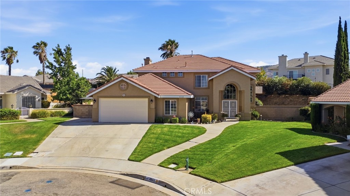
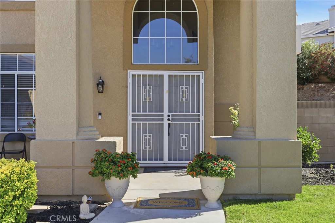
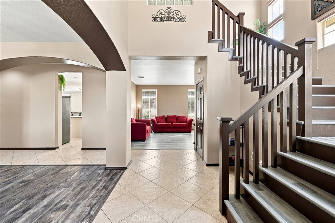
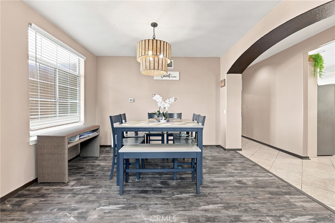
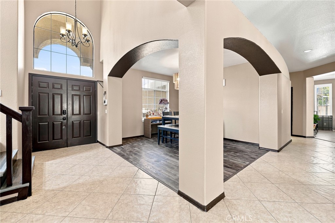
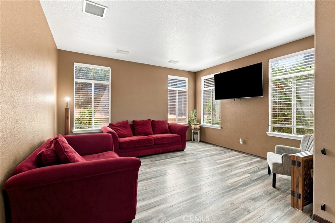
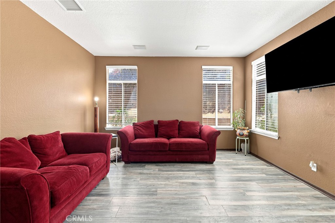
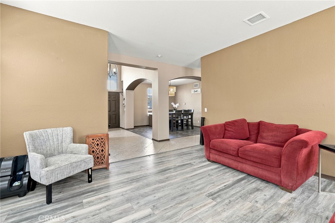
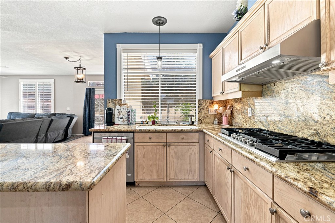
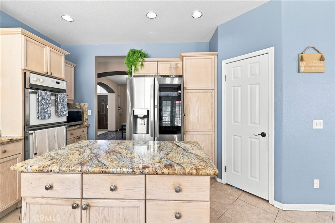
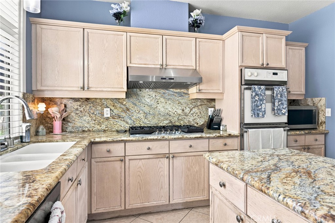
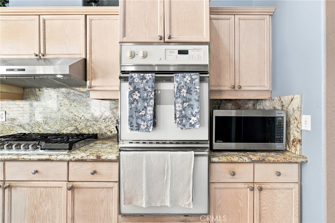
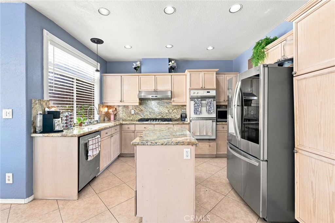
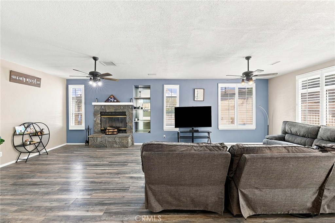
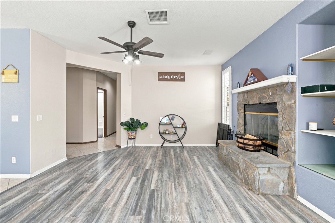
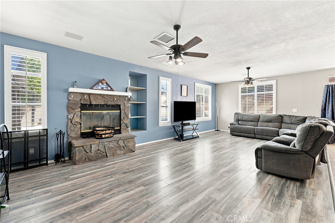
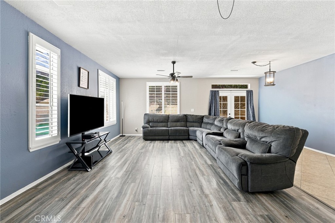
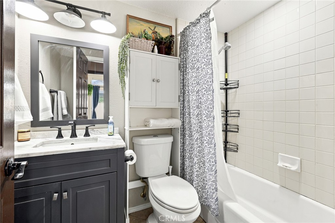
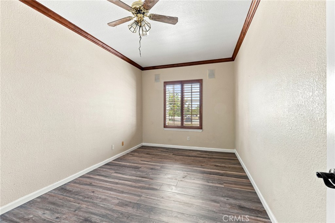
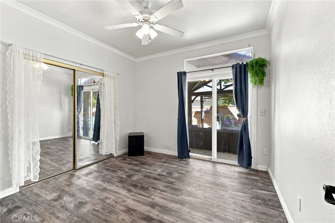
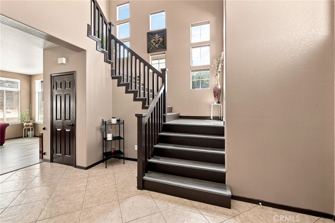
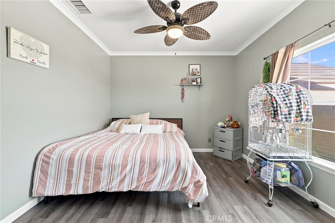
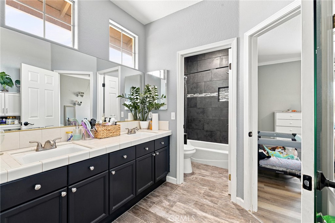
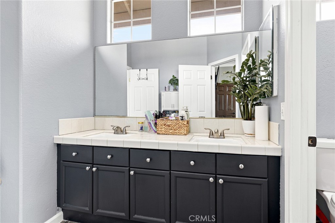
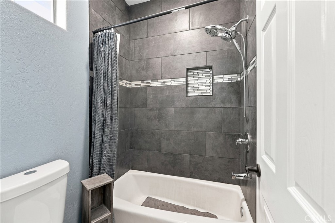
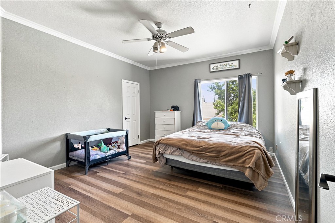
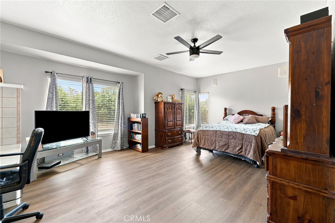
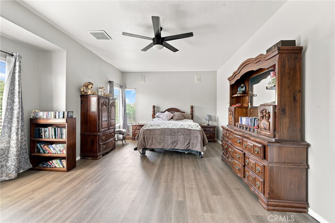
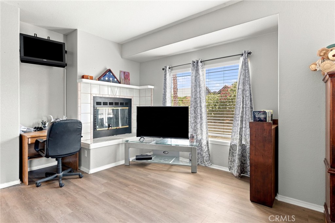
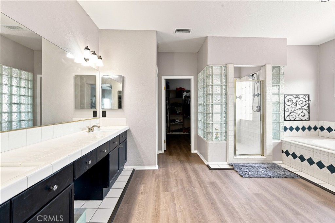
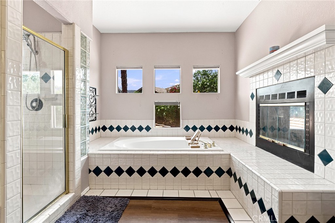
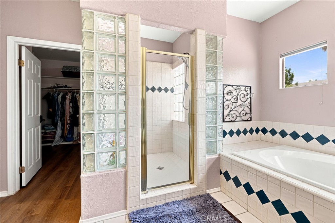
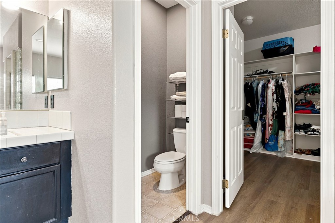
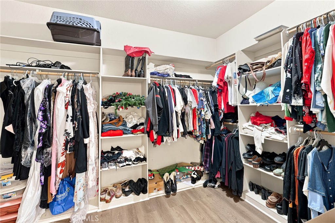
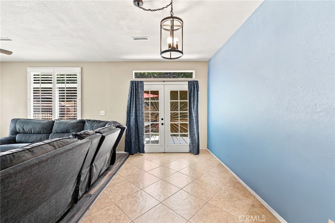
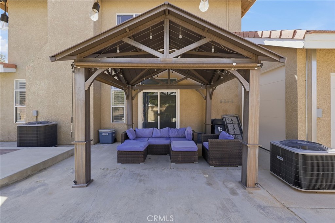
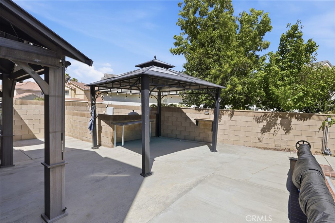
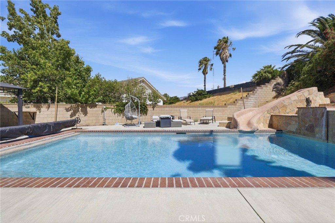
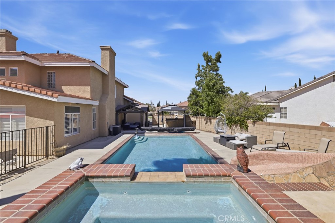
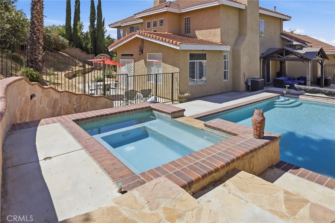
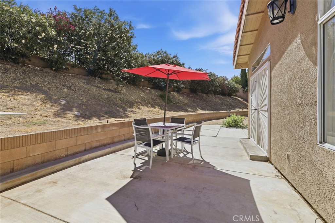
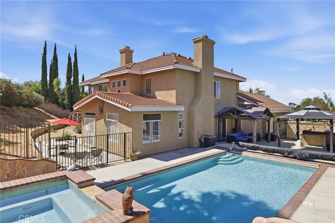
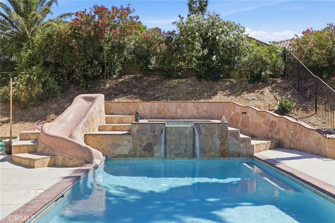
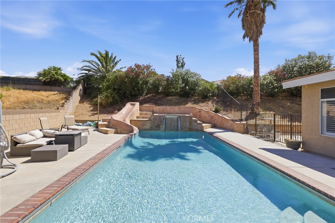
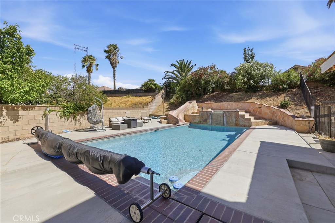
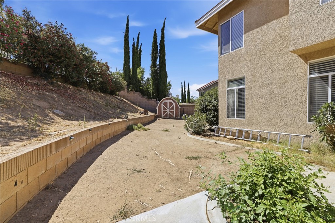
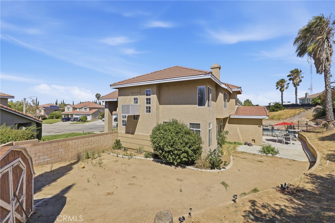
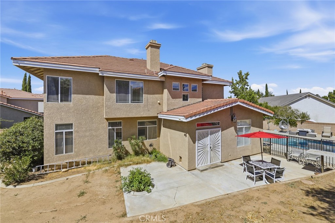
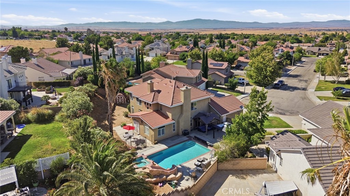
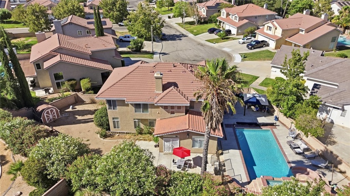
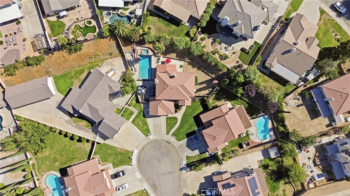
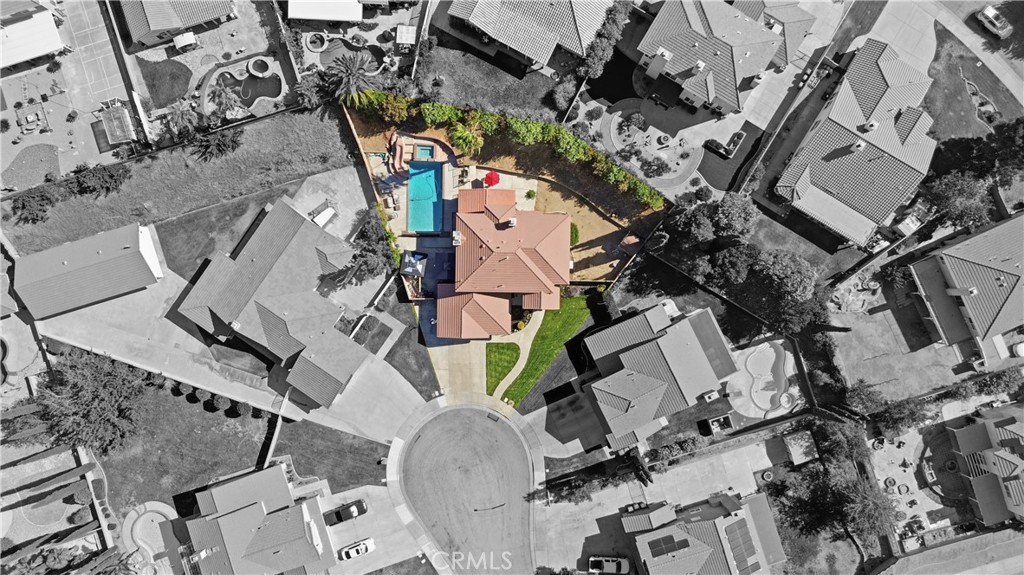
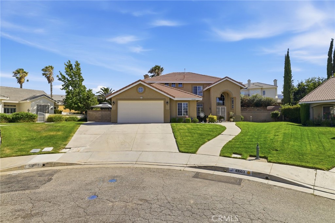
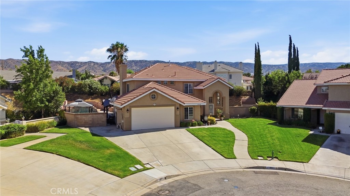
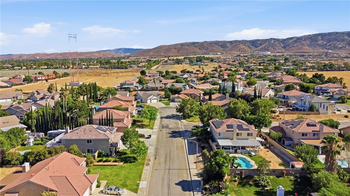
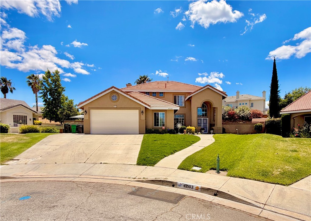
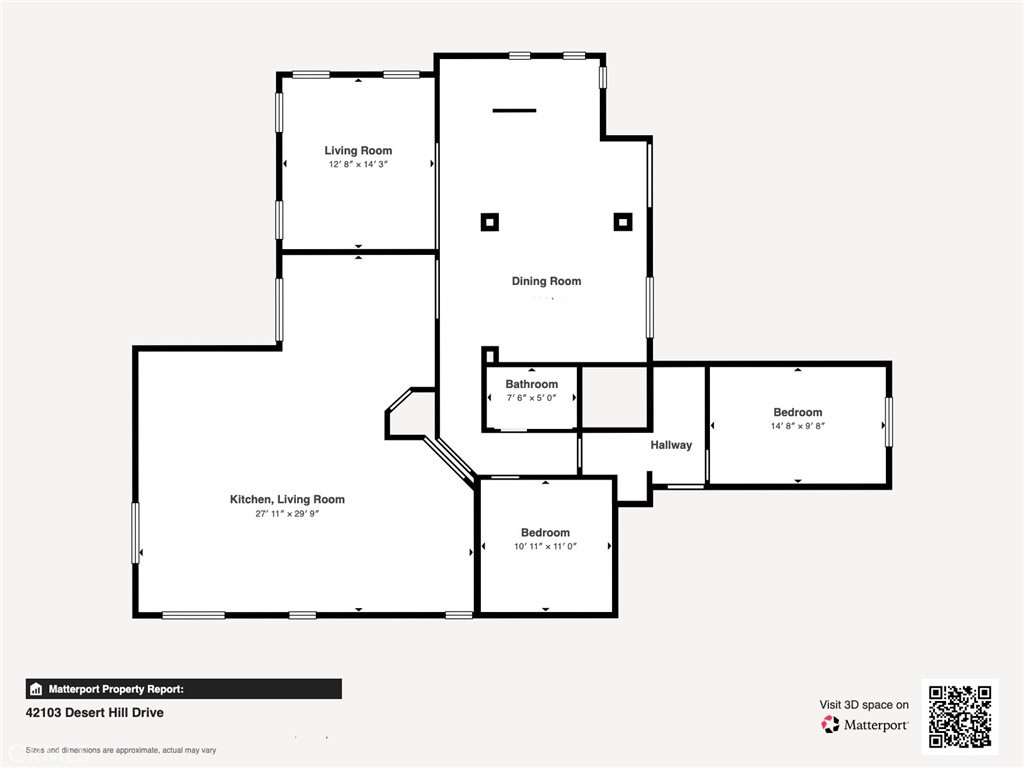
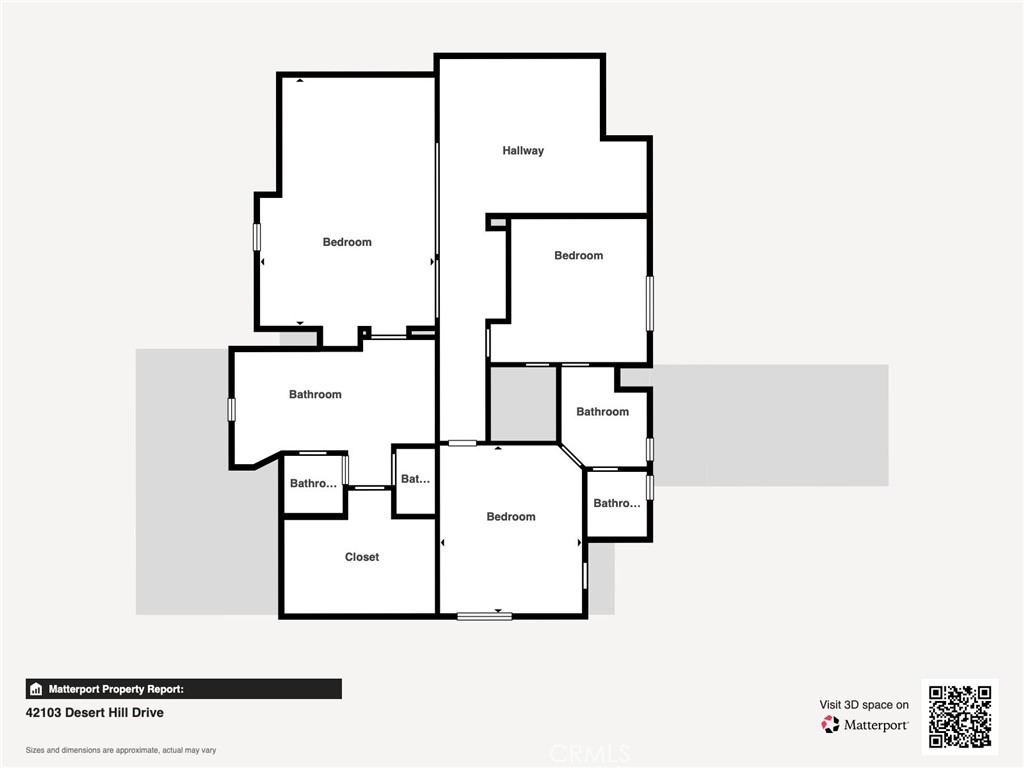
Welcome to your private retreat in the highly sought-after community of Quartz Hill. Situated on an expansive 12,320-square-foot lot, this beautifully maintained two-story residence offers over 3,300 square feet of thoughtfully designed living space with 5 bedrooms and 3 bathrooms, providing the perfect balance of comfort, functionality, and luxury. Designed with flexibility and multigenerational living in mind, this spacious floor plan features 2 bedrooms and a full bathroom on the main level, making it ideal for guests, extended family, a home office, or anyone looking to avoid stairs. Upstairs, you'll find three additional bedrooms and two full bathrooms, including two spacious primary suites that offer privacy and exceptional comfort. From the moment you step inside, you'll be greeted by soaring ceilings, abundant natural light, spacious living areas, and an inviting floor plan designed for both everyday living and effortless entertaining. The open-concept kitchen features granite countertops, a center island, walk-in pantry, double ovens, and seamlessly flows into the family room, creating the ideal gathering space for family and friends. One of the home's most desirable features is its two primary suites, making it an exceptional option for multigenerational living or accommodating long-term guests. The main primary suite serves as a luxurious sanctuary with a cozy fireplace, oversized walk-in closet, spa-inspired bathroom complete with dual vanities, a soaking tub, separate walk-in shower, and the perfect atmosphere to relax after a long day. Step outside into your own resort-style backyard where every day feels like a vacation. Enjoy a sparkling heated pool with an exciting waterslide, relaxing spa, and an expansive covered deck that creates the perfect setting for summer BBQs, entertaining guests, or simply unwinding while enjoying SoCal's beautiful weather. The oversized backyard offers plenty of room for recreation, outdoor dining, and making lifelong memories. Additional highlights include recessed lighting, central heating and air conditioning, an attached two-car garage, and exceptional curb appeal. Conveniently located near schools, parks, shopping, restaurants, and commuter routes, this home truly offers the perfect blend of luxury, comfort, and convenience. Searching for a spacious family home, multigenerational living, or the ultimate backyard oasis for entertaining? 42103 Desert Hill Dr. delivers a lifestyle you'll be proud to call home.

Share Property

Location

42103 Desert Hill Drive, Quartz Hill, CA 93536

Status

For Sale

Features & Amenities

Interior
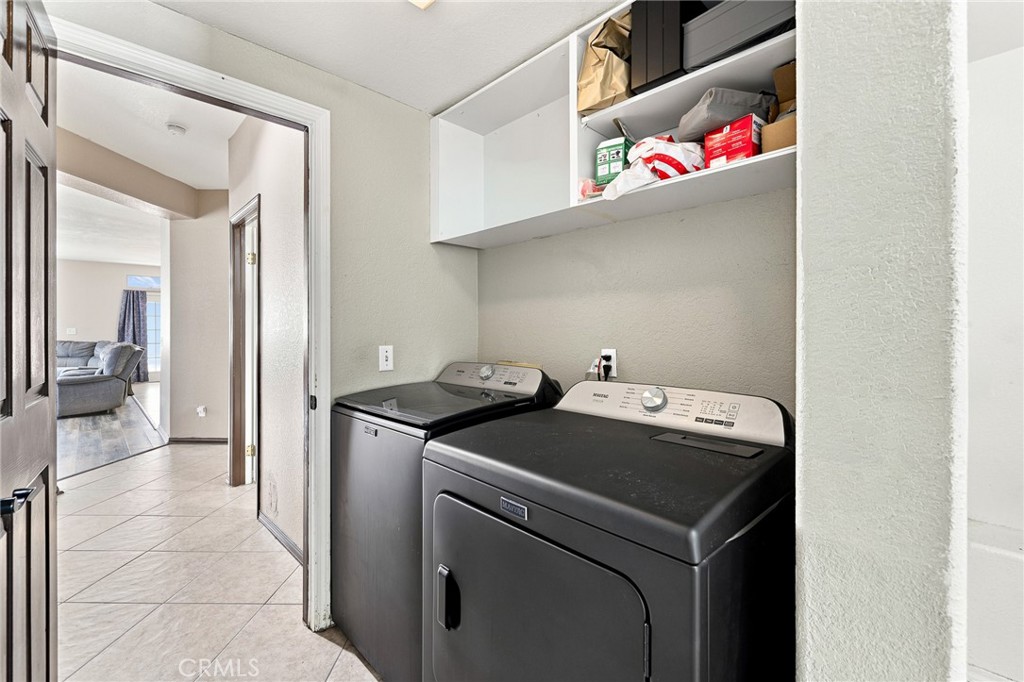
Laundry room Washer Hookup, Gas Dryer Hookup, Inside, Laundry Room
Fireplace Bath, Living Room, Primary Bedroom
Appliances Double Oven, Dishwasher, Gas Cooktop, Gas Oven, Gas Range, Microwave, Refrigerator
Flooring Tile, Vinyl
Total Bedrooms: 5
Full Bathrooms: 3
Other Interior Features Ceiling Fan(s), Eat-in Kitchen, Recessed Lighting, All Bedrooms Up, Bedroom on Main Level, Main Level Primary, Primary Suite, Walk-In Closet(s)
Area & Lot
Lot Area 0.28 Acres
Living area 3,314 Sq.Ft.
MLS® ID SR26152385
Year Built 1992
School District Apple Valley Unified
High School Quartz Hill
Middle School Joe Walker
View Description Neighborhood
Architecture Styles Traditional
Type Residential
Status For Sale
Exterior
Stories 2
Pool Heated, In Ground, Private
Air conditioning Central Air
Heat type Central
Water Source Public
Garage Space 2.0
Security Features Smoke Detector(s)
Sewer Public Sewer
Parking Door-Single, Driveway, Driveway Up Slope From Street, Garage
Lot Features 0-1 Unit/Acre, Back Yard, Front Yard, Sprinklers Timer, Sprinkler System
Roof Tile
Utilities Cable Available, Electricity Available, Natural Gas Available, Phone Available, Sewer Available, Water Available
Finance
Sales Price $750,000

360 Virtual Tour

Take a tour of this property
image

Schedule a Showing

Ashley would love to show you her beautiful property. Please select your preferred date and time below. An agent will be in touch shortly to confirm your appointment.

Schedule a Showing

Ashley would love to show you her beautiful property. Please select your preferred date and time below. An agent will be in touch shortly to confirm your appointment.

Thank you for your interest in 42103 Desert Hill Drive, Quartz Hill, CA 93536. We are reviewing your request and will be in touch shortly!

Mortgage Calculator

Estimate your monthly mortgage payment, including the principal and interest, property taxes, and HOA. Adjust the values to generate a more accurate rate.

All estimates are provided for informational purposes only. Actual amounts may vary.
$0,000 Your Payment 20 15 65
$0,000 Your Payment

Where we make it happen

Experience the difference that exceptional service and results can make in your real estate journey. Ashley is dedicated to providing personalized attention and expert guidance to each client, ensuring that your unique needs are met with the highest standards of professionalism.