Leave a Message

Thank you for your message. We will be in touch with you shortly.

43516 18th W
43516 18th W
43516 18th W
43516 18th W
43516 18th W
43516 18th W
43516 18th W
43516 18th W
43516 18th W
43516 18th W
43516 18th W
43516 18th W
43516 18th W
43516 18th W
43516 18th W
43516 18th W
43516 18th W
43516 18th W
43516 18th W
43516 18th W
43516 18th W
43516 18th W
43516 18th W
43516 18th W
43516 18th W
43516 18th W
43516 18th W
43516 18th W
43516 18th W
43516 18th W
43516 18th W
43516 18th W
43516 18th W
43516 18th W
43516 18th W
43516 18th W
43516 18th W
43516 18th W
43516 18th W
43516 18th W
43516 18th W
43516 18th W
43516 18th W
43516 18th W
43516 18th W
43516 18th W
43516 18th W
43516 18th W
43516 18th W
VIEW PHOTOS
Listed by Megan Bohannan CA DRE# 01934368 with Luxury Collective 661-480-8996
$527,000

43516 18th W

3 Beds 2 Baths 1,475 Sq.Ft. 0.46 Acres

Description

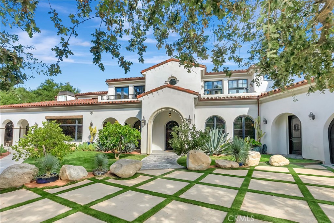
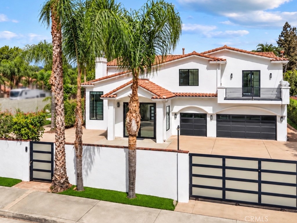
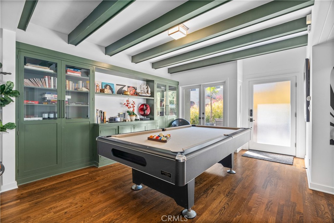
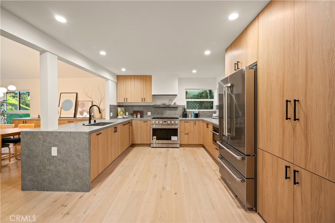
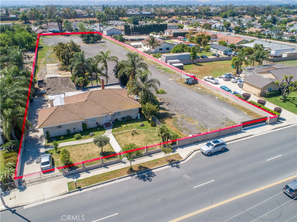
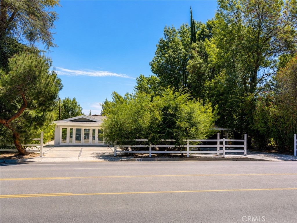
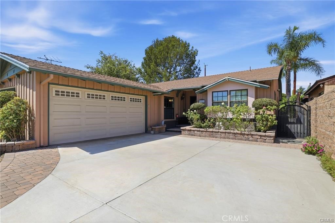

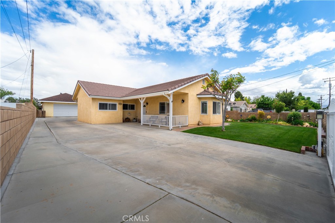
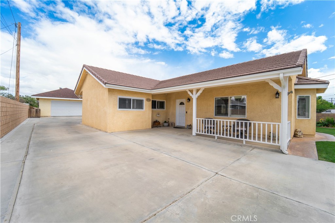
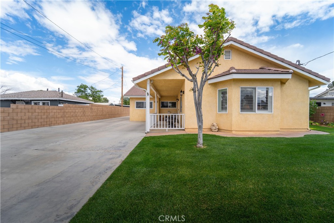
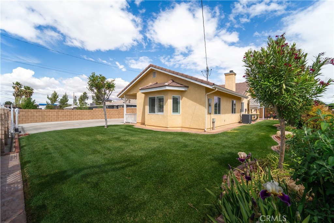
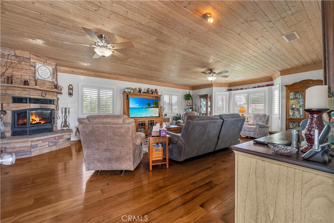
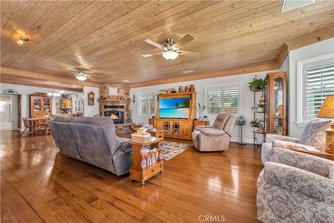
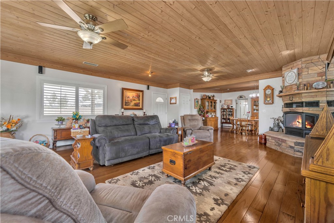
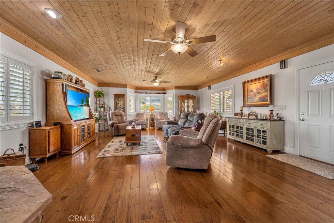
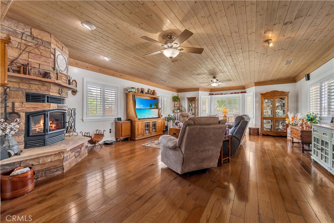
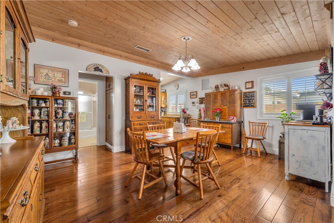
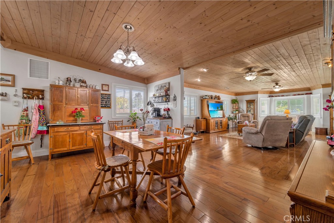
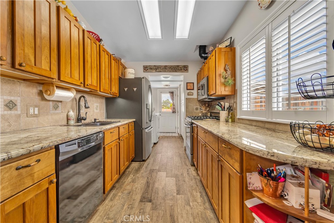
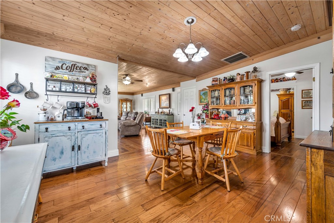
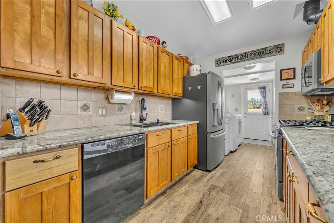
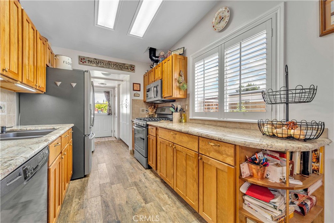
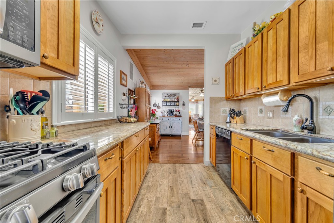
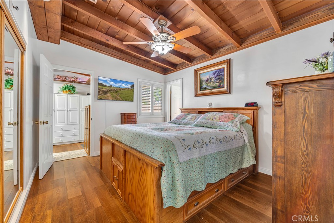
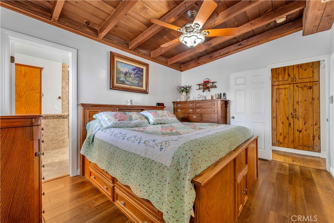
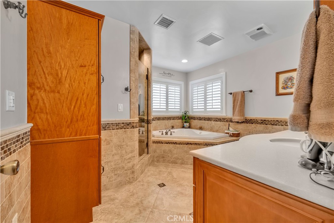
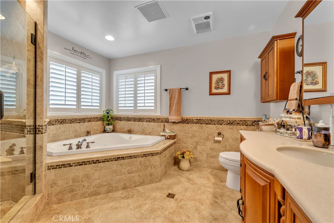
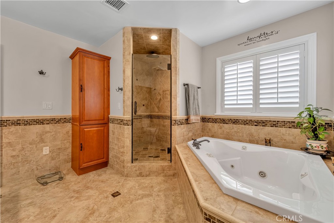
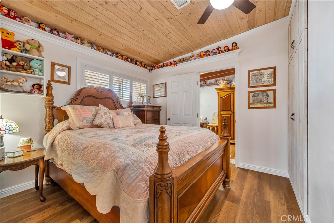
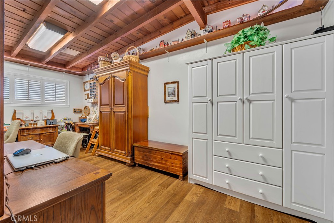
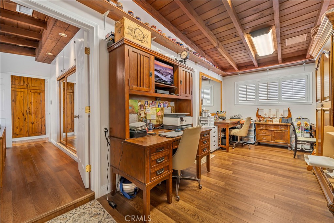
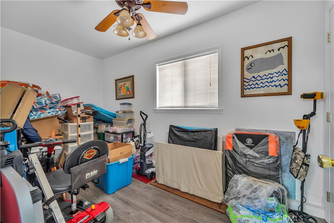
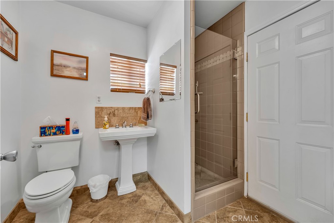
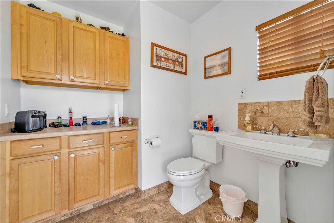
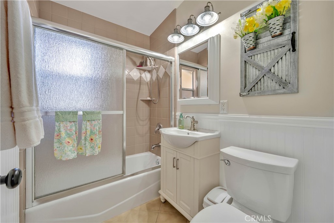
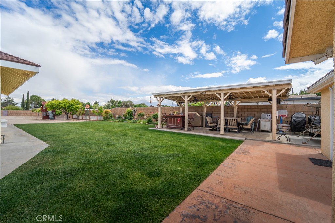
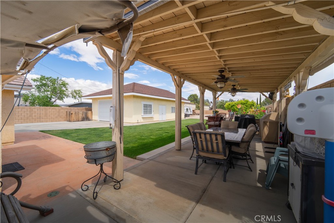
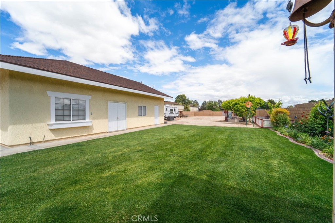
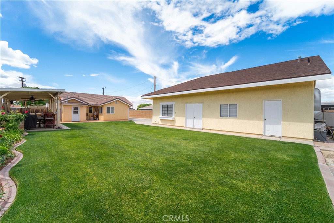
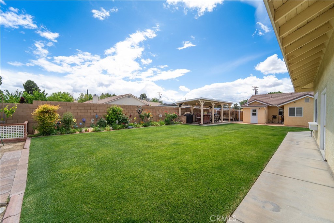
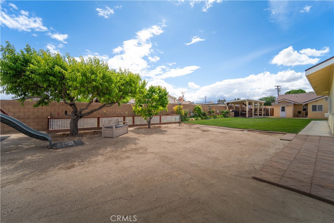
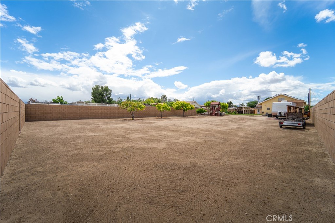
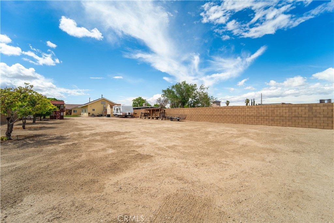
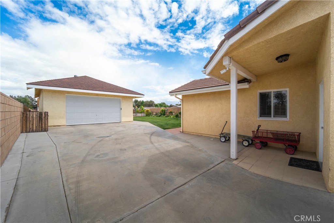
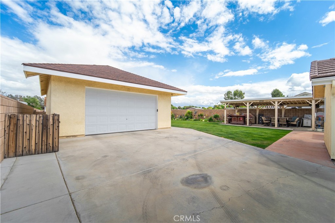
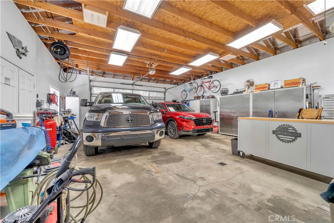
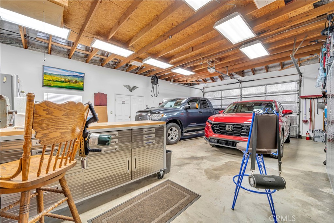
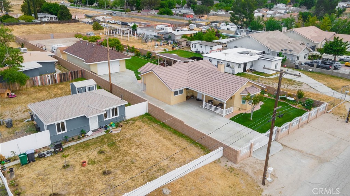
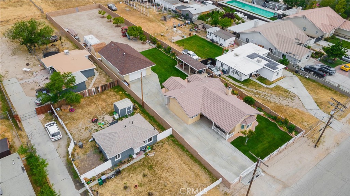
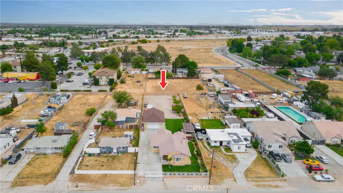
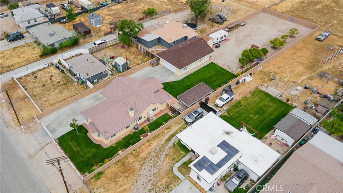
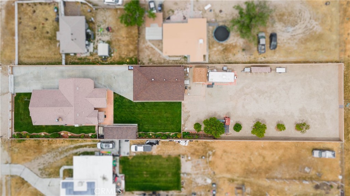
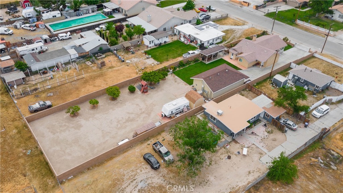
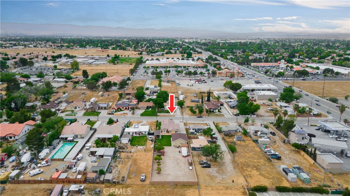
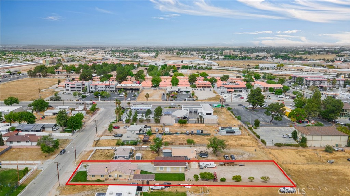
WORKSHOP ON A HALF ACRE! This incredible property sits on nearly an acre with fully block wall fencing and a private gated entry, offering both space and privacy. The home is truly turnkey and has been fully renovated, featuring three bedrooms and two full bathrooms, including a stunning primary suite with a walk-in shower and jetted soaking tub. Inside, you will find engineered hardwood flooring, a real wood burning fireplace that anchors the living space, and beautiful wood ceilings that add warmth and character. The kitchen is thoughtfully designed with granite countertops and custom tile, creating a cohesive and inviting feel throughout the home. The property also includes a fully permitted 25 x 40 workshop with its own bathroom, attic space, additional storage room, water heater, and evaporative cooler, and with an 8.5 foot garage door and 10.9 foot ceilings it is ideal for projects, storage, or business use. The backyard is beautifully manicured and designed for enjoyment, featuring a covered patio perfect for entertaining, a 10 x 12 storage shed, a variety of mature fruit trees including cherry, pear, apricot, peach, and apple, and a thriving garden ready for picking. As part of the Antelope Park Mutual Water Company, this property also offers the benefit of more consistent monthly water costs. This home truly has it all with space, upgrades, and versatility rarely found at this price point. Please call for your appointment today.

Share Property

Location

43516 18th W, Lancaster, CA 93534

Status

Sold

Date Sold

May 19, 2026

Features & Amenities

Interior
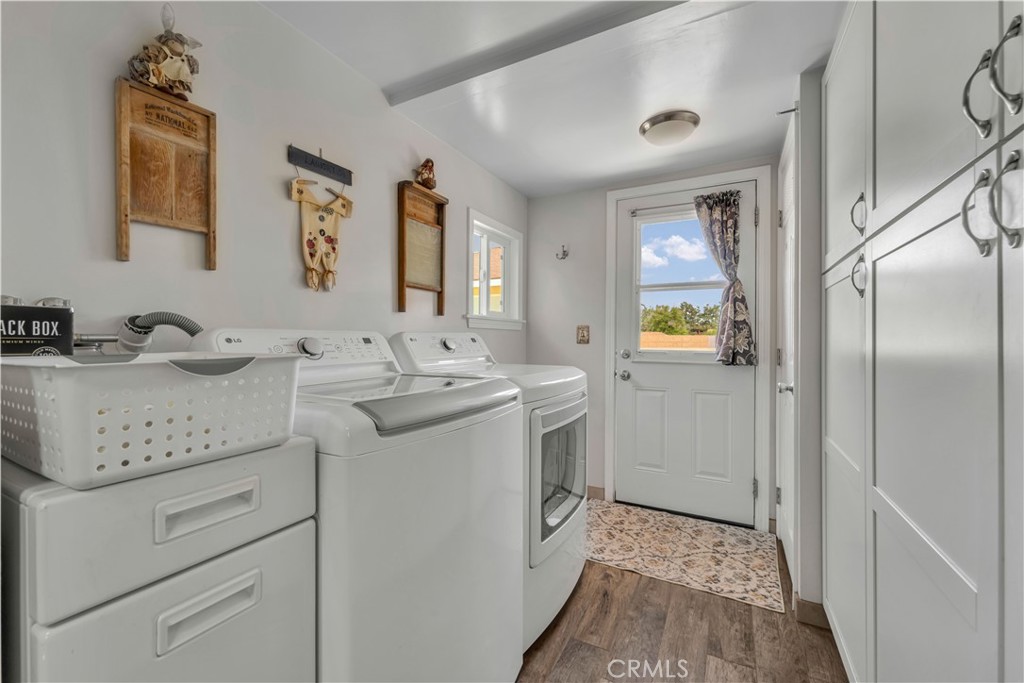
Laundry room Laundry Room
Fireplace Living Room
Appliances Dishwasher, Disposal, Gas Oven, Gas Range, Microwave
Flooring Tile, Wood
Total Bedrooms: 3
Full Bathrooms: 2
Area & Lot
Lot Area 0.46 Acres
Living area 1,475 Sq.Ft.
MLS® ID SR26080487
Year Built 1950
School District Los Angeles Unified
View Description Neighborhood
Architecture Styles Traditional
Type Residential
Status Sold
Exterior
Stories 1
Pool None
Air conditioning Central Air
Heat type Central
Garage Space 4.0
Sewer Public Sewer
Parking Driveway, Garage
Lot Features Drip Irrigation/Bubblers, Sprinklers In Rear, Sprinklers In Front, Lawn, Sprinkler System
Roof Composition, Tile
Utilities Electricity Connected, Natural Gas Connected, Sewer Connected, Water Connected
Finance
Sales Price $527,000

Where we make it happen

Experience the difference that exceptional service and results can make in your real estate journey. Ashley is dedicated to providing personalized attention and expert guidance to each client, ensuring that your unique needs are met with the highest standards of professionalism.