Leave a Message

Thank you for your message. We will be in touch with you shortly.

4424 Whitsett Avenue 113
VIEW PHOTOS
Listed by Brandon Melgar CA DRE# 01999554 with Luxury Collective 818-201-8506
$825,000

4424 Whitsett Avenue 113

2 Beds 2 Baths 1,440 Sq.Ft. 0.77 Acres

Description

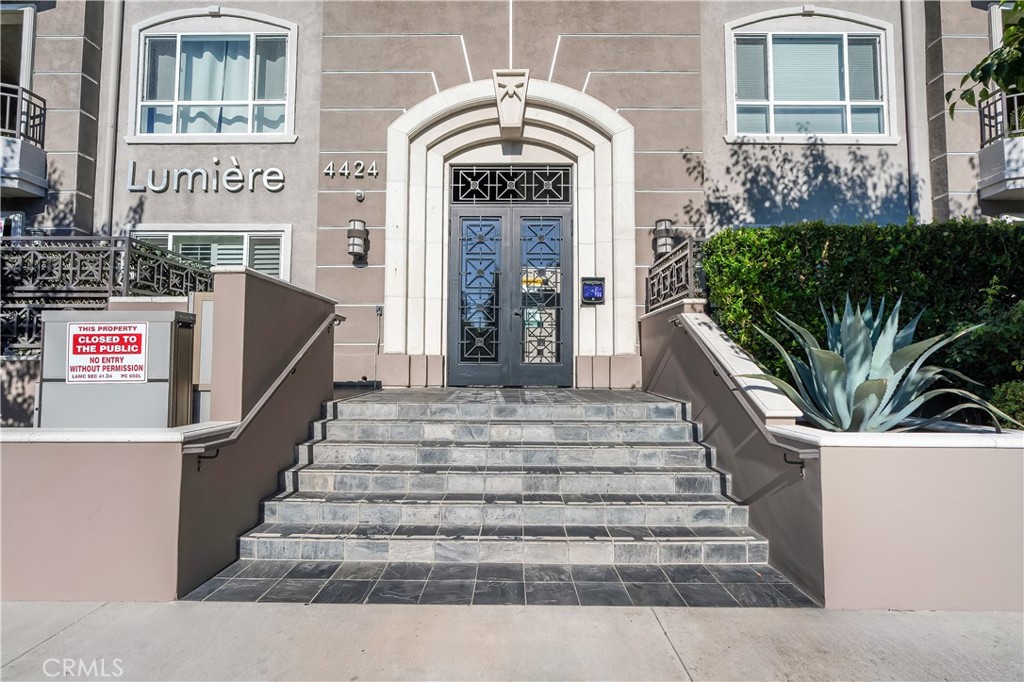
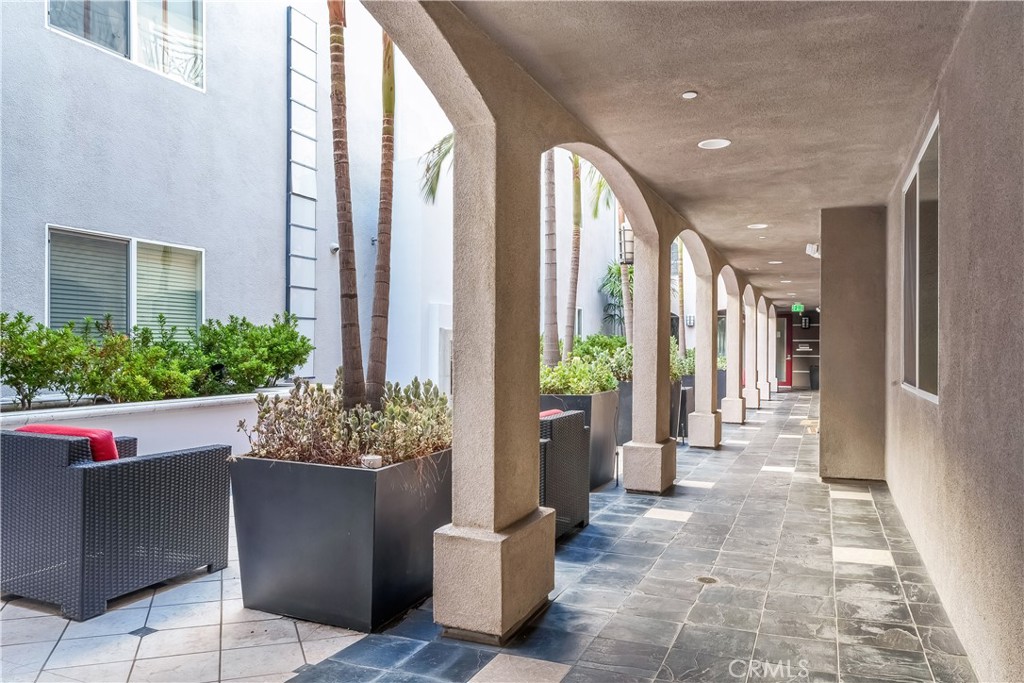
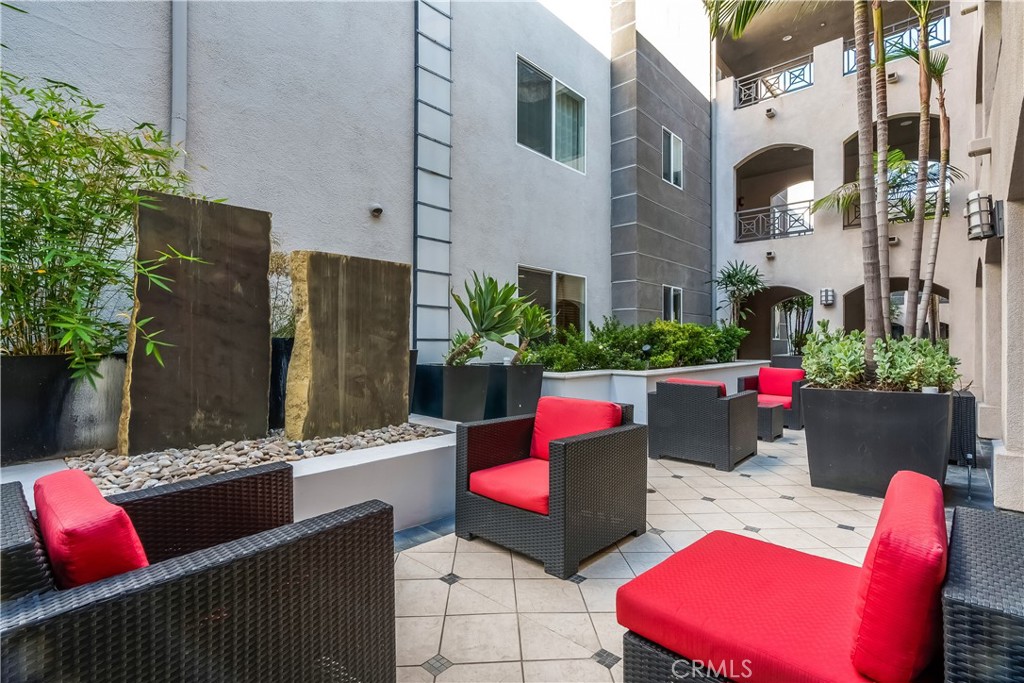
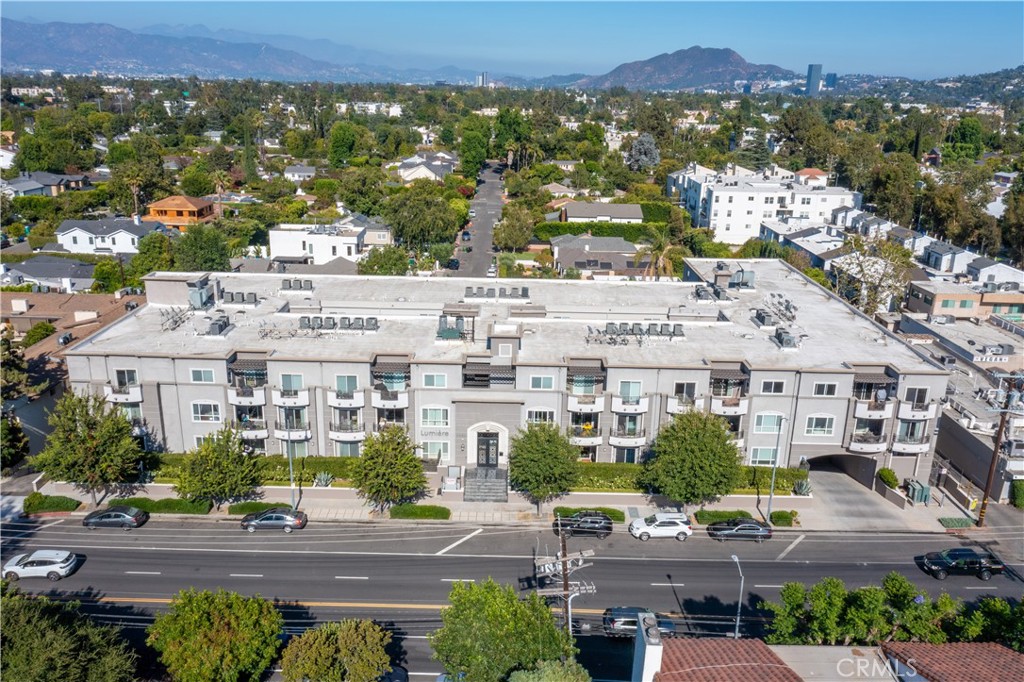
As you arrive at this meticulously maintained building in the heart of Studio City, you're welcomed by stately iron doors and a secured smart intercom system -- a sophisticated entry into a peaceful retreat surrounded by lush, mature greenery.

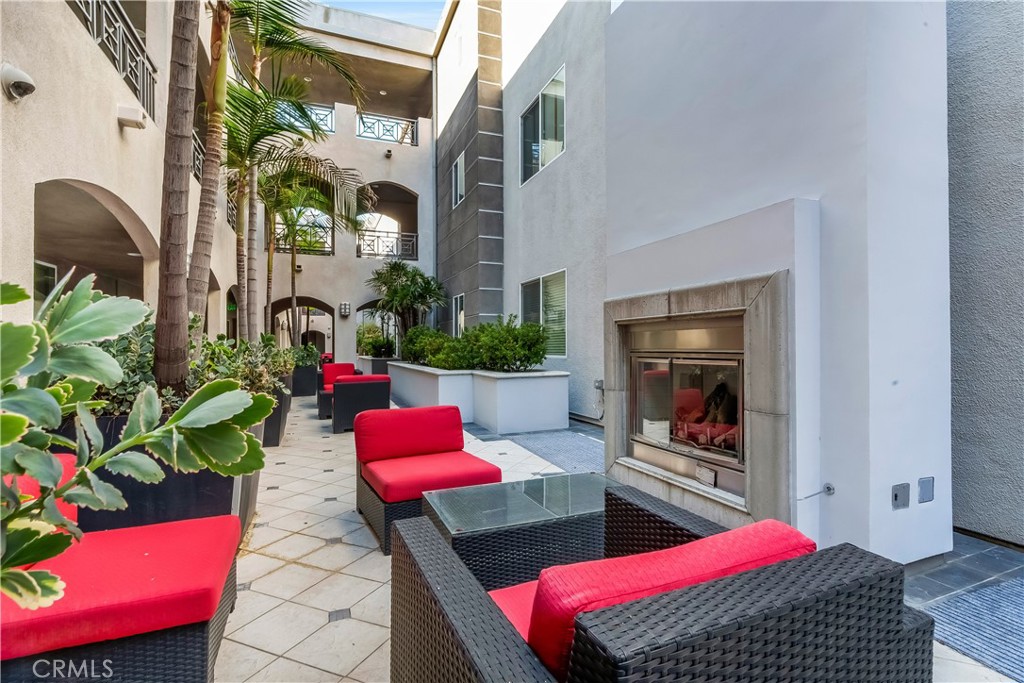
Stepping inside, the open-air common areas immediately set the tone: quiet, clean, and thoughtfully designed.

Just a few steps in, you reach the front door of Unit 113 -- formerly the model residence of the building, and it's easy to see why. This expansive corner unit spans approximately 1,440 square feet and is west-facing, inviting beautiful natural light into every room throughout the day.

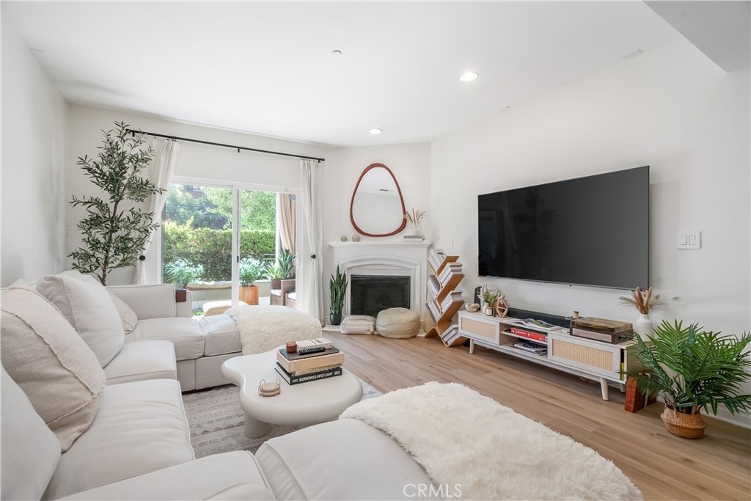
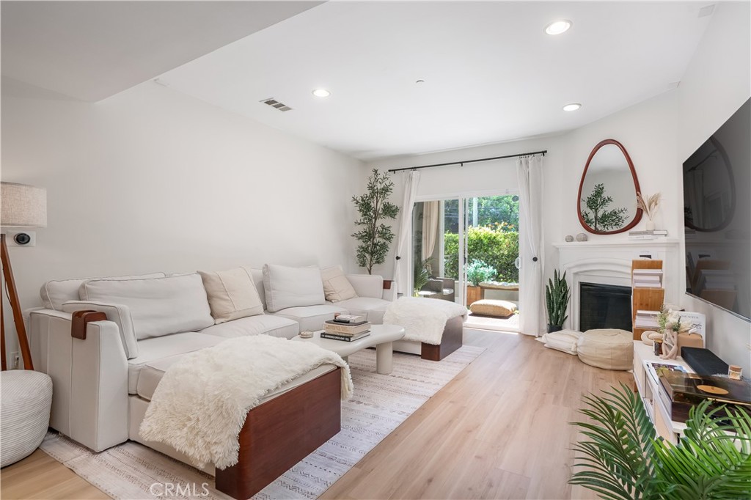
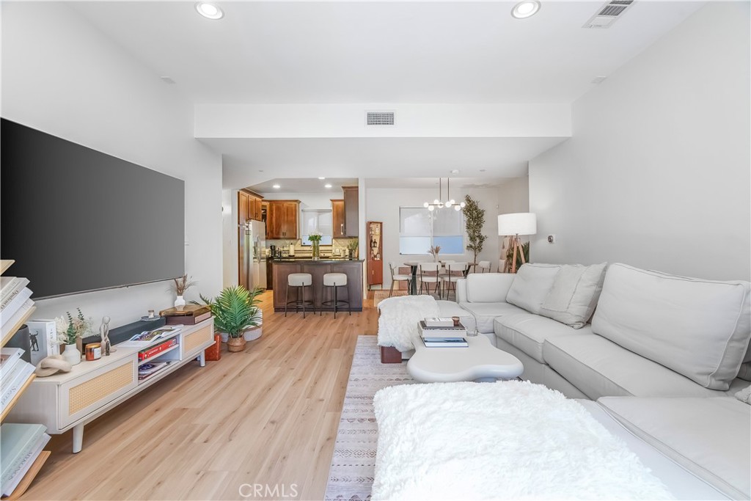
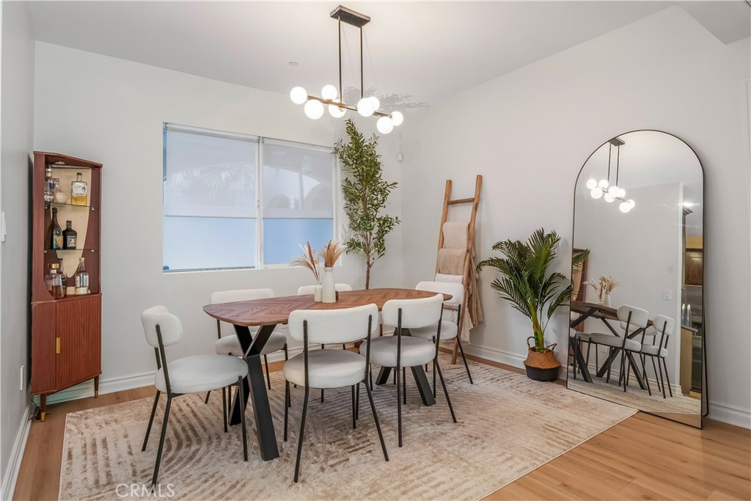
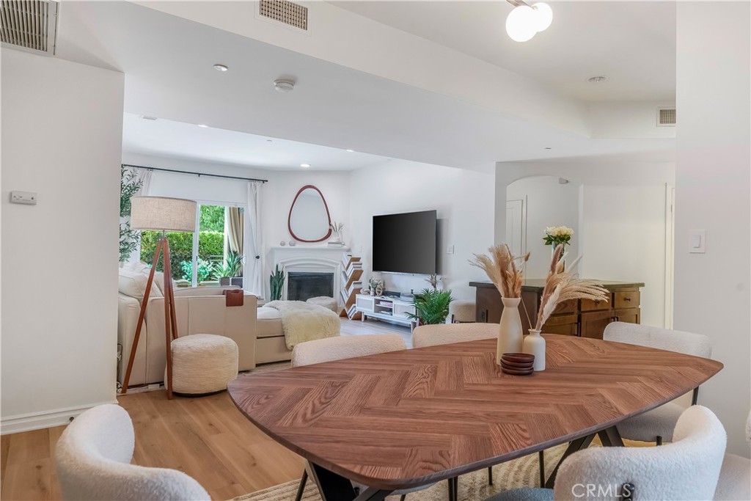
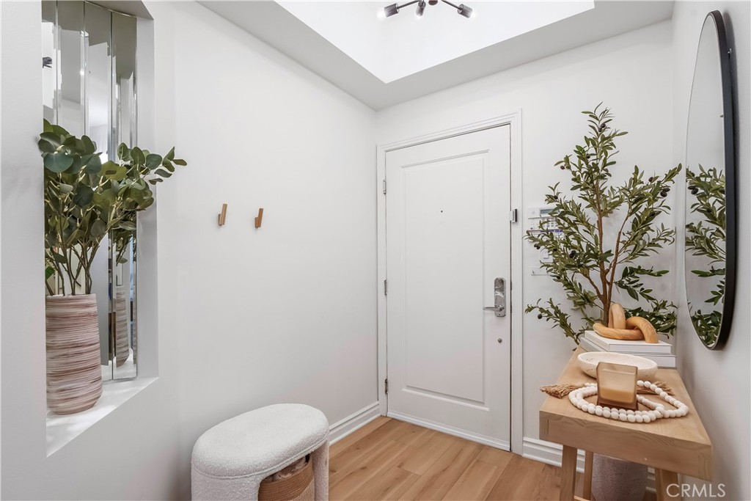
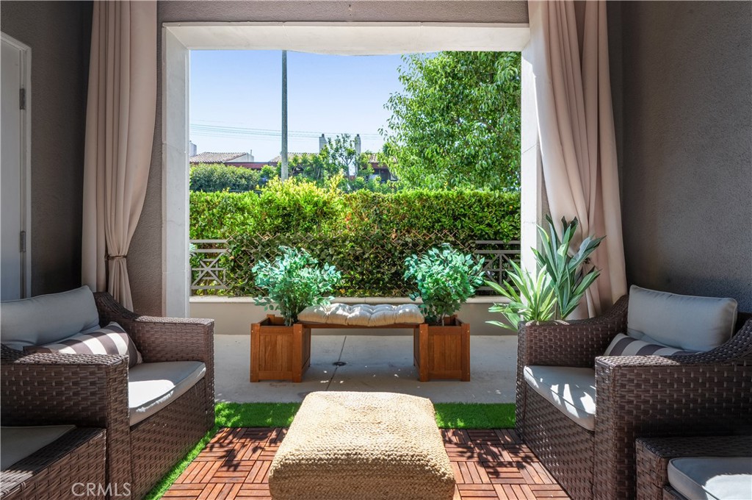
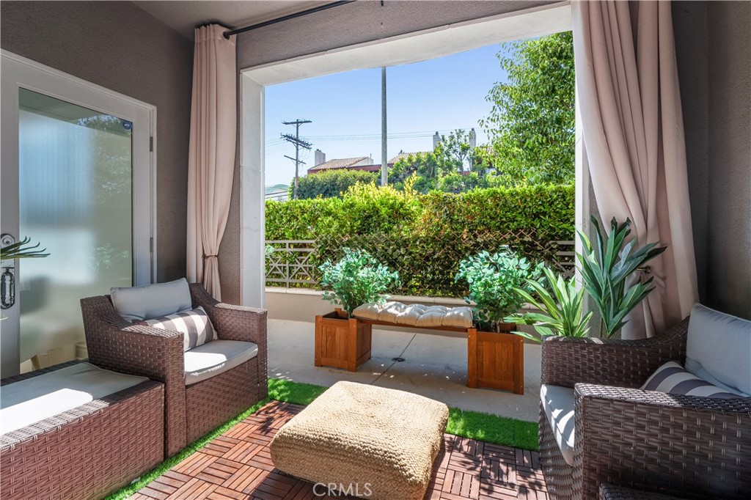
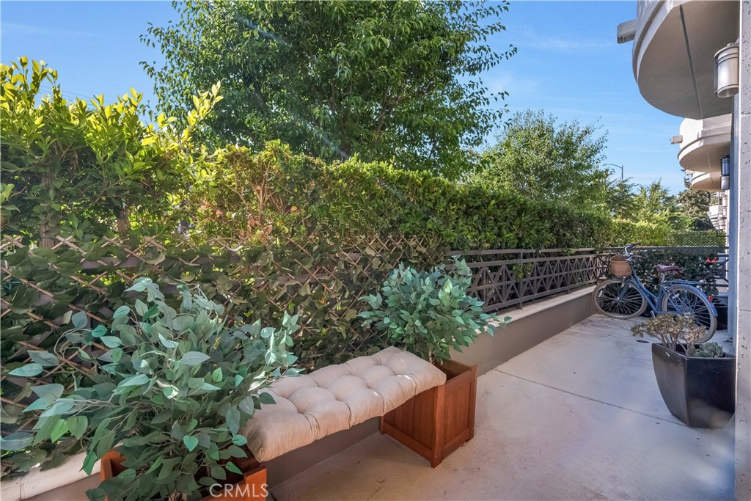
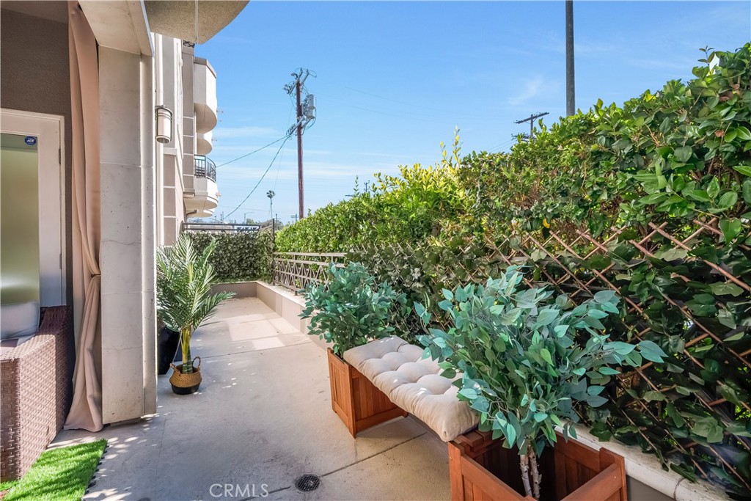
Inside, you're greeted by a bright and airy foyer that opens into a spacious, light-filled living area. Sunlight streams through oversized windows, beautifully complemented by upgraded light fixtures that cast a soft, golden glow. One of the largest patios in the building sits just beyond -- an ideal setting for morning coffee or a glass of wine at sunset.

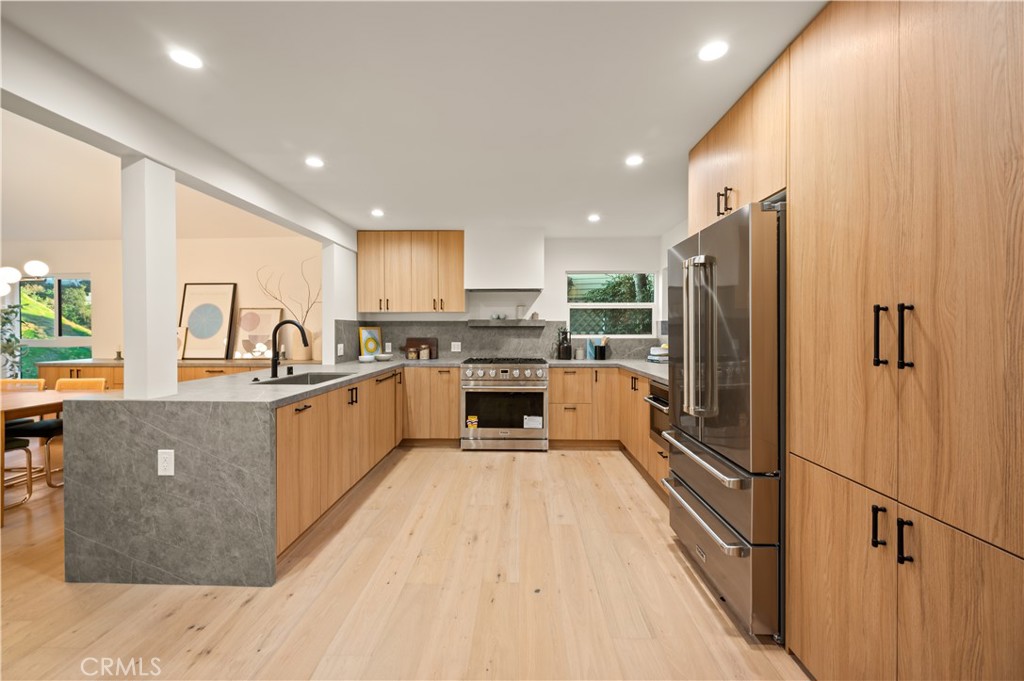
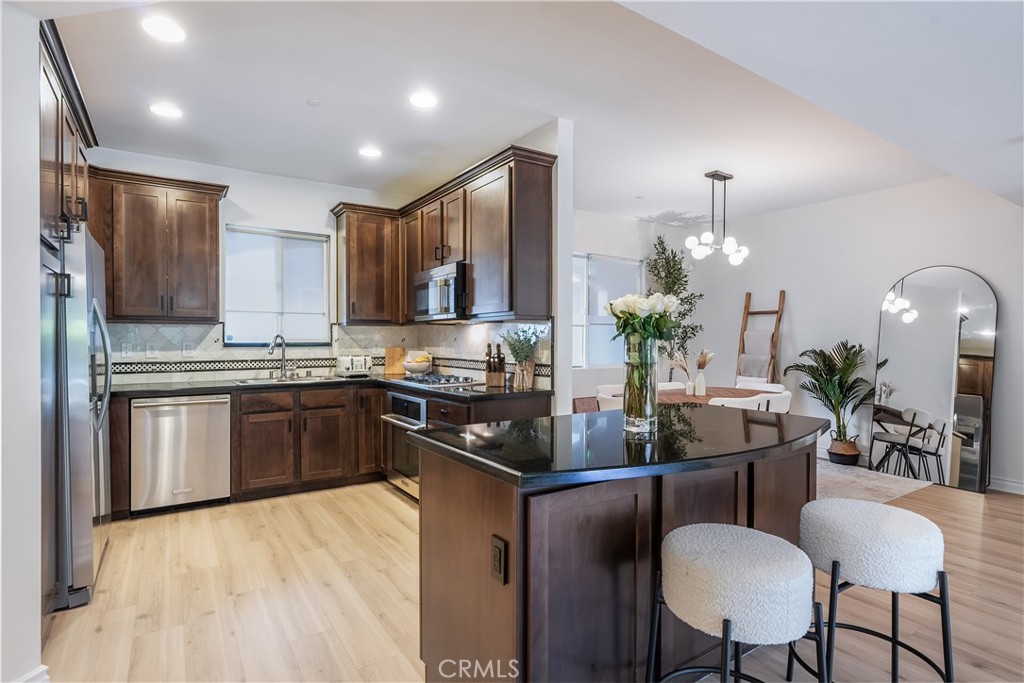
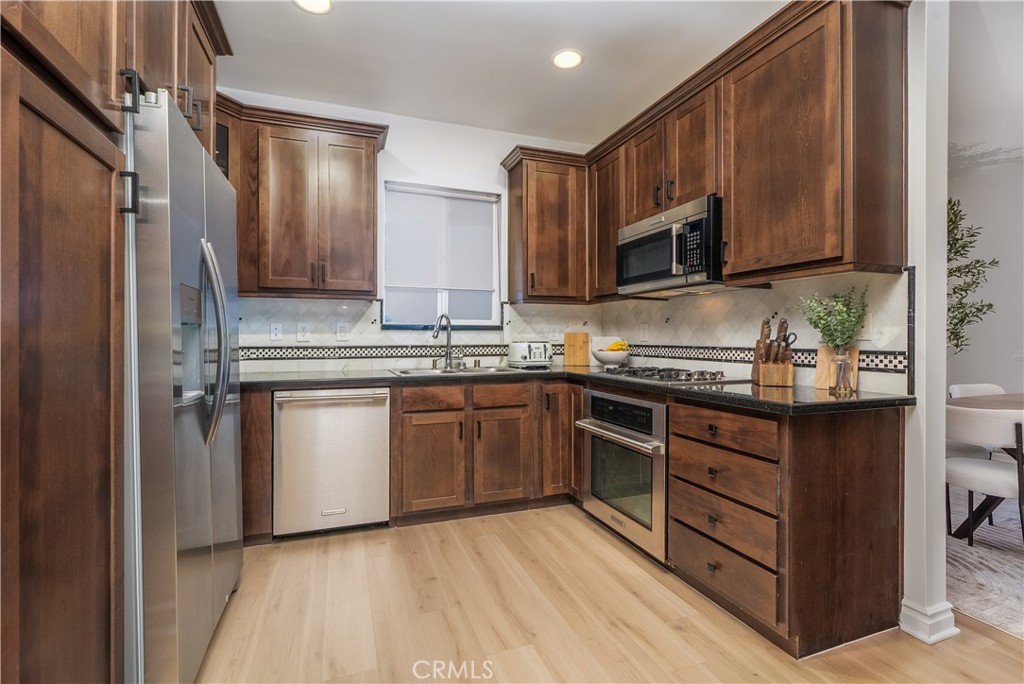
The open floor plan is anchored by a chef's kitchen featuring a granite island, sleek stainless steel appliances, and abundant cabinetry -- seamlessly flowing into the dining area and inviting living room. Underfoot, wide blonde oak floors guide you through the home, while alabaster-toned walls add warmth and a timeless, modern elegance.

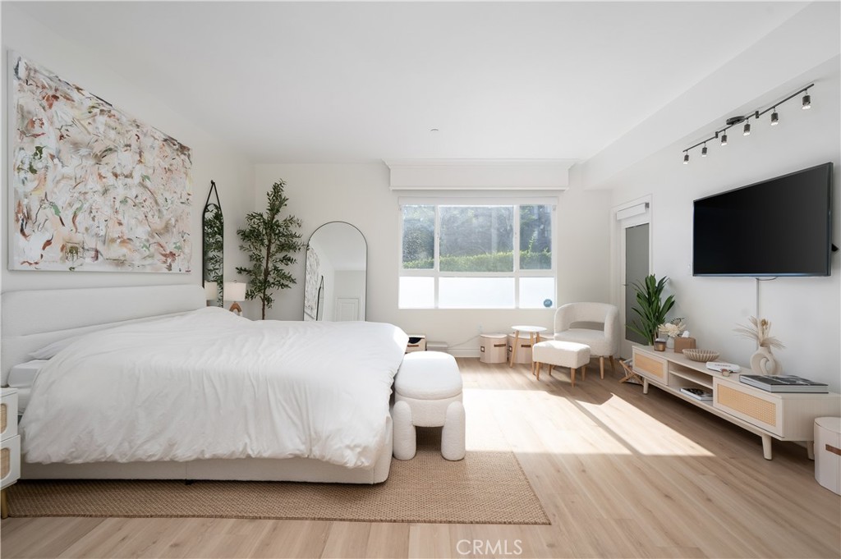
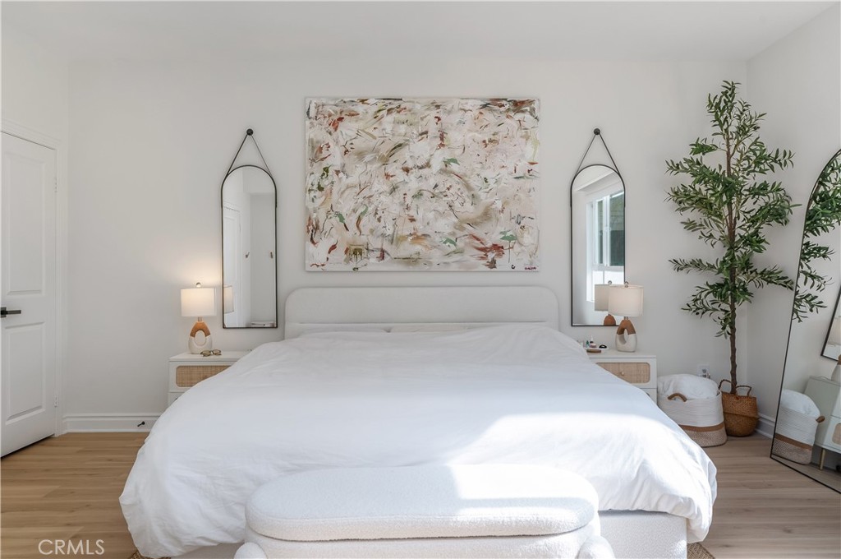
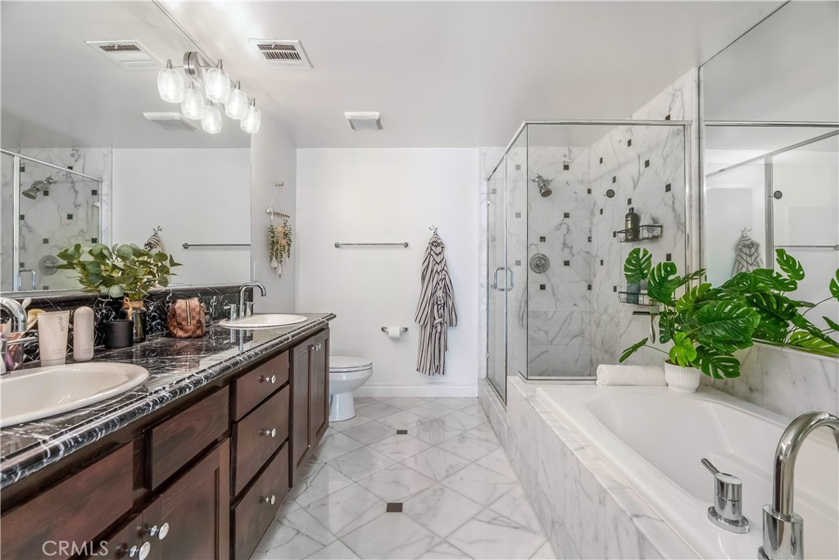
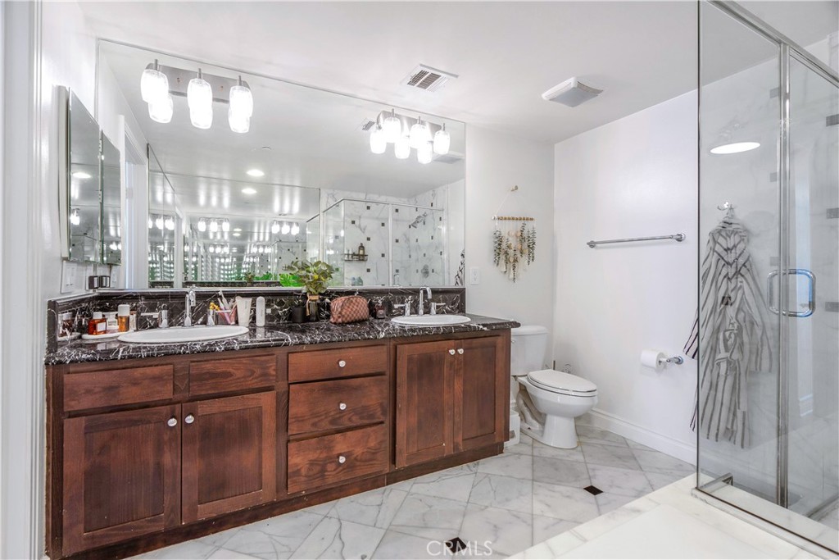
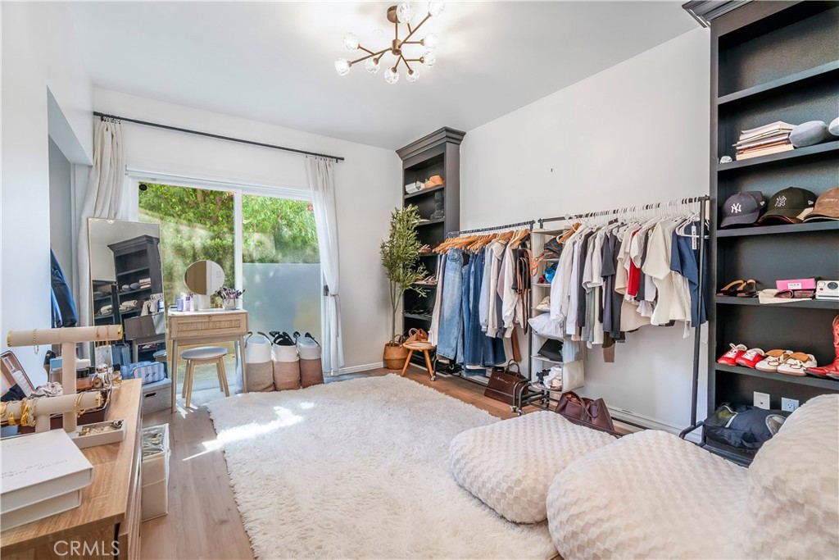
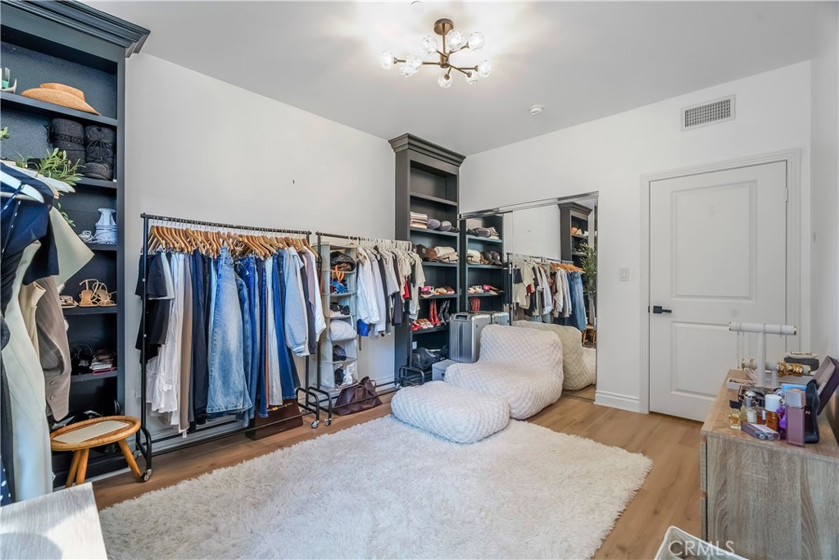
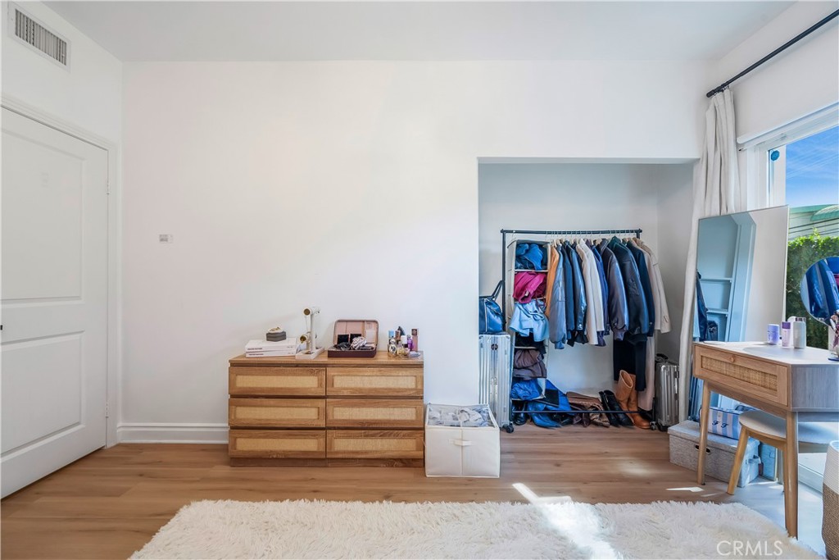
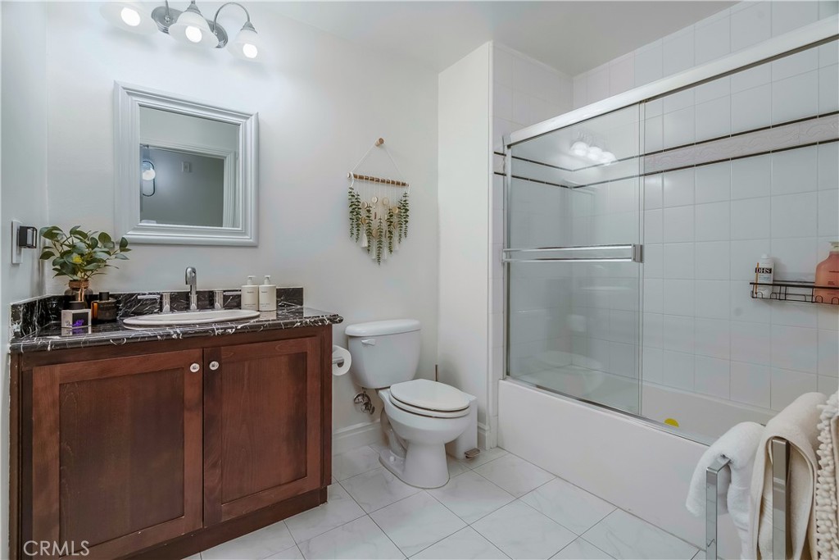
To your left, the serene primary suite offers generous proportions, direct patio access, a walk-in closet, and a spacious en-suite bathroom with dual vanities. On the opposite side of the home, a large second bedroom and full guest bath provide the perfect layout for guests, family, or a dedicated workspace.

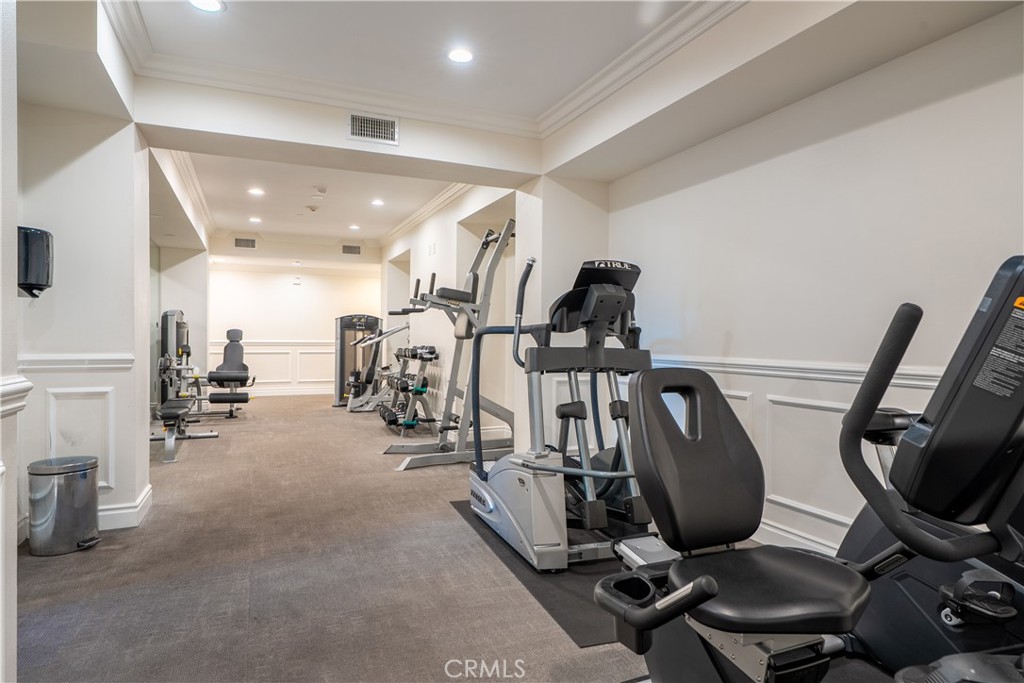
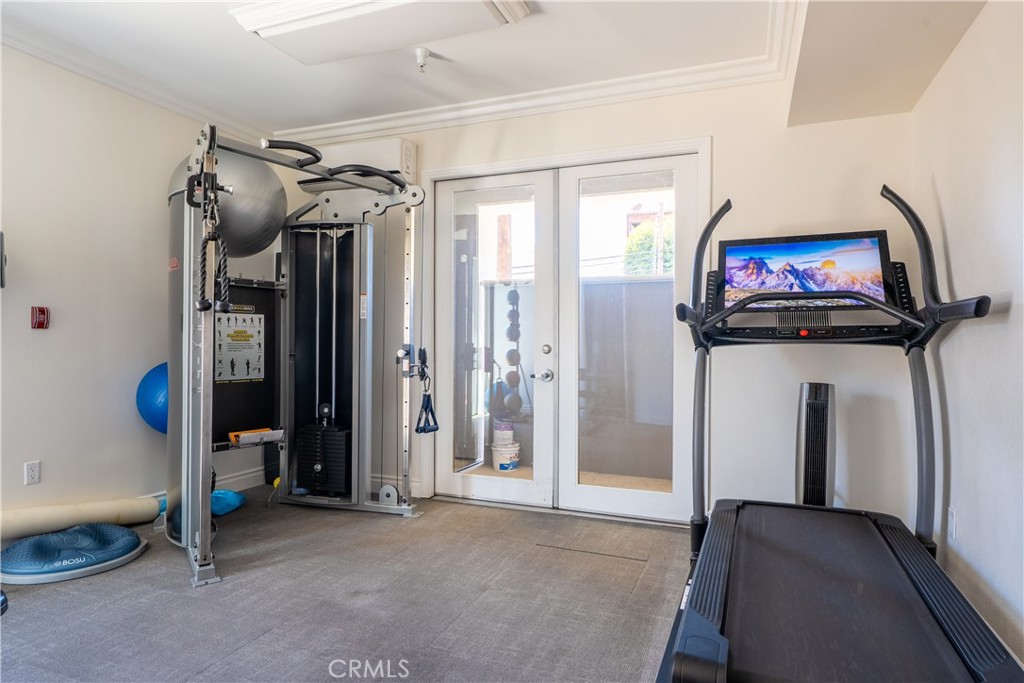
Enjoy the tranquility of having only one shared wall, and take advantage of the well-equipped, rarely used gym just steps from your door -- it feels like your very own private fitness studio.

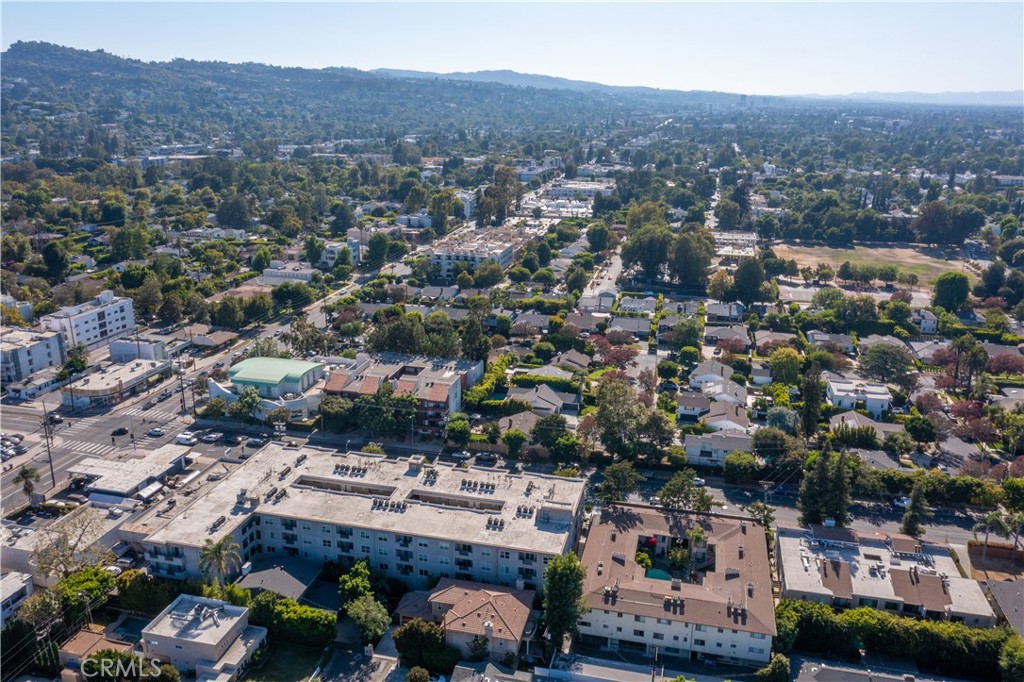
All of this is located within walking distance of Beeman Park, Ventura Blvd, and some of Studio City's most desirable destinations -- including Erewhon, Equinox, Alo Yoga, Next Health, and Sugarfish at the newly reimagined Sportsman's Lodge complex.

We look forward to welcoming you home.

Share Property

Location

4424 Whitsett Avenue 113, Studio City, CA 91604

Status

Sold

Date Sold

September 17, 2025

Features & Amenities

Interior
Laundry room Inside, Laundry Closet
Fireplace Blower Fan, Living Room
Appliances Built-In Range, Dishwasher, Gas Range, Ice Maker, Microwave, Refrigerator, Water To Refrigerator, Water Heater, Dryer, Washer
Flooring Vinyl
Total Bedrooms: 2
Full Bathrooms: 2
Other Interior Features Elevator, Granite Counters, Open Floorplan, Recessed Lighting, Storage, Trash Chute, Entrance Foyer, Main Level Primary, Primary Suite, Walk-In Closet(s)
Area & Lot
Lot Area 0.77 Acres
Living area 1,440 Sq.Ft.
MLS® ID SR25171769
Year Built 2009
School District Los Angeles Unified
High School North Hollywood
Middle School Walter Reed
Elementary School Riverside
View Description Neighborhood
Architecture Styles Modern, Traditional
Type Condo
Status Sold
Exterior
Stories 1
Pool None
Air conditioning Central Air
Heat type Central
Disability Features Safe Emergency Egress from Home, Parking
Water Source Public
Garage Space 2.0
Security Features Prewired, Closed Circuit Camera(s), Carbon Monoxide Detector(s), Fire Detection System, Fire Sprinkler System, Security Gate, Key Card Entry, Smoke Detector(s)
Sewer Public Sewer
Other Exterior Features Lighting, Rain Gutters, TV Antenna
Parking Assigned, Garage, On Site, Tandem
Lot Features Sprinklers In Front, Walkstreet
Utilities Cable Connected, Electricity Connected, Natural Gas Connected, Sewer Connected, Water Connected
Finance
Sales Price $825,000
HOA Fees $679 monthly

Where we make it happen

Experience the difference that exceptional service and results can make in your real estate journey. Ashley is dedicated to providing personalized attention and expert guidance to each client, ensuring that your unique needs are met with the highest standards of professionalism.