44257 Tahoe Way
44257 Tahoe Way
44257 Tahoe Way
44257 Tahoe Way
44257 Tahoe Way
44257 Tahoe Way
44257 Tahoe Way
44257 Tahoe Way
44257 Tahoe Way
44257 Tahoe Way
44257 Tahoe Way
44257 Tahoe Way
44257 Tahoe Way
44257 Tahoe Way
44257 Tahoe Way
44257 Tahoe Way
44257 Tahoe Way
44257 Tahoe Way
44257 Tahoe Way
44257 Tahoe Way
44257 Tahoe Way
44257 Tahoe Way
44257 Tahoe Way
44257 Tahoe Way
44257 Tahoe Way
44257 Tahoe Way
44257 Tahoe Way
44257 Tahoe Way
44257 Tahoe Way
44257 Tahoe Way
44257 Tahoe Way
44257 Tahoe Way
44257 Tahoe Way
44257 Tahoe Way
44257 Tahoe Way
44257 Tahoe Way
44257 Tahoe Way
44257 Tahoe Way
44257 Tahoe Way
44257 Tahoe Way
44257 Tahoe Way
44257 Tahoe Way
44257 Tahoe Way
44257 Tahoe Way
44257 Tahoe Way
44257 Tahoe Way
44257 Tahoe Way
44257 Tahoe Way
VIEW PHOTOS
Listed by Rebecca Loa CA DRE# 02000449 with Luxury Collective 661-236-6438
$475,000

44257 Tahoe Way

4 Beds 2 Baths 1,588 Sq.Ft. 7,091 Sq.Ft.

Description

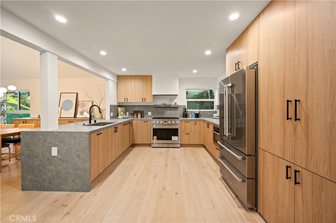
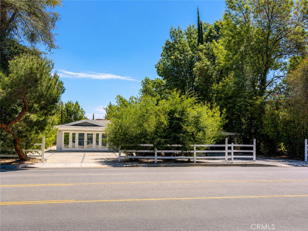
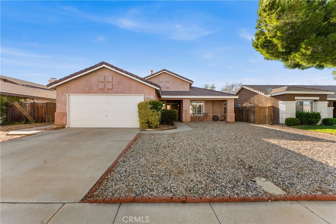
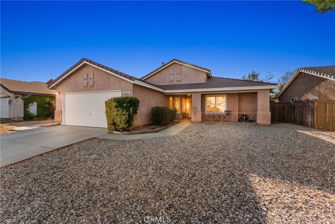
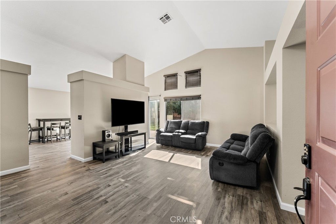
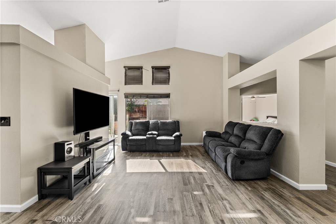
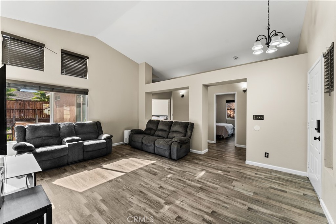
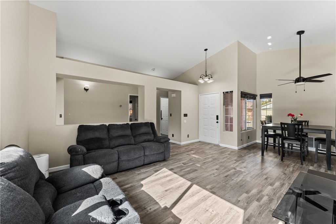
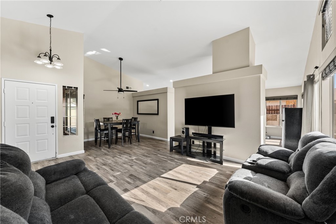
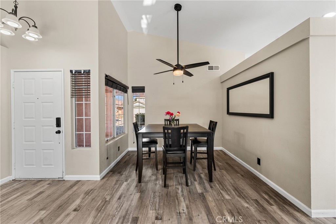
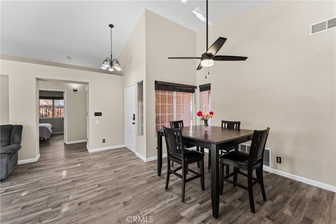
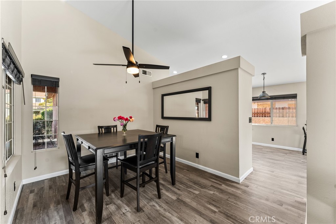
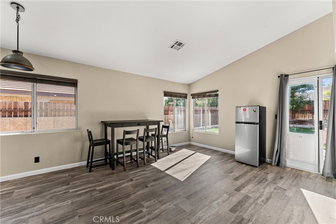
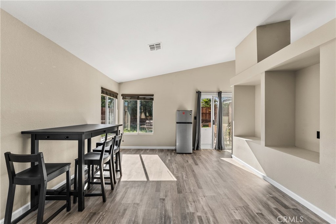
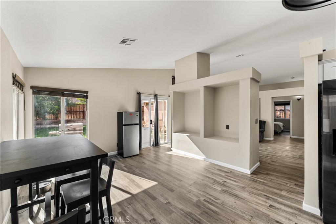
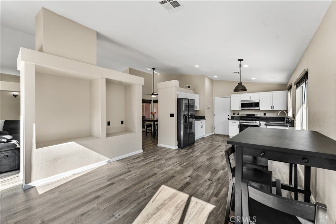
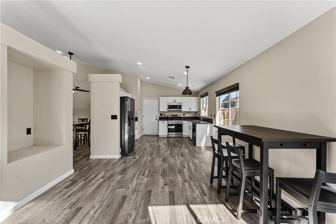
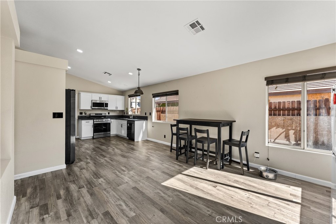
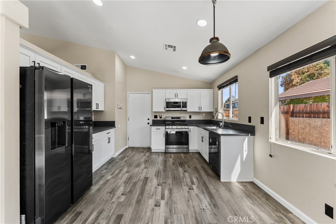
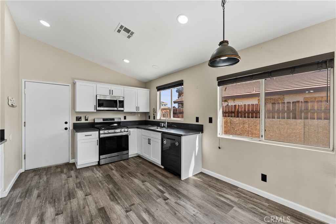
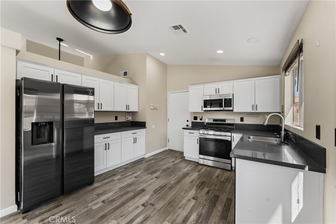
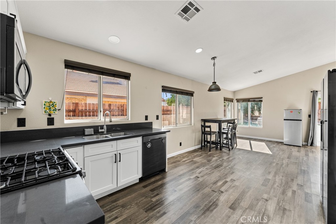
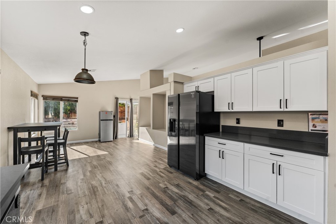
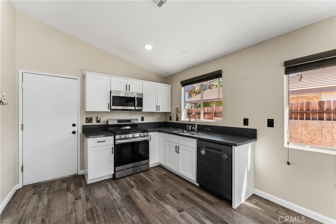
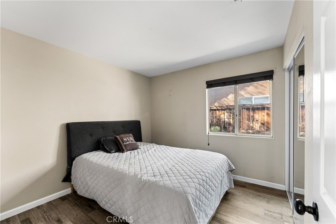
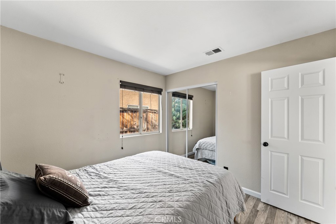
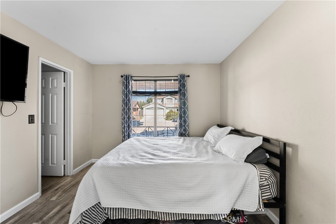
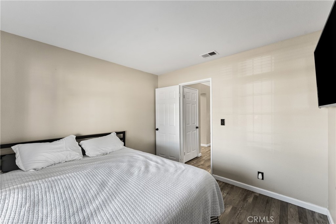
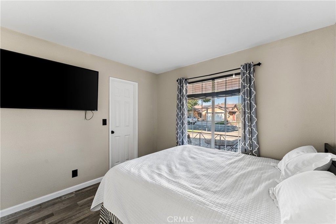
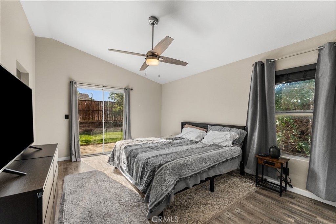
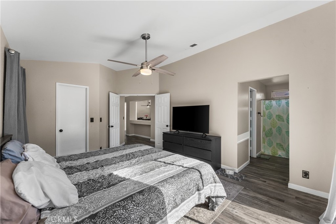
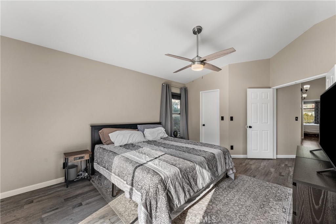
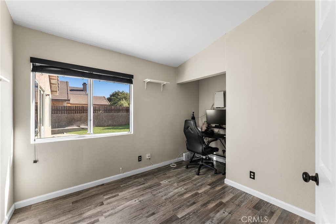
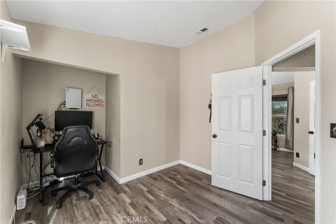
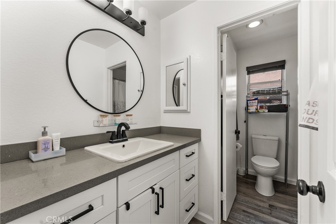
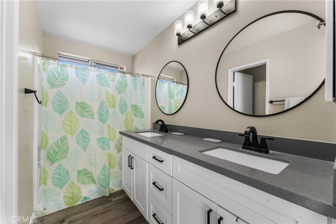
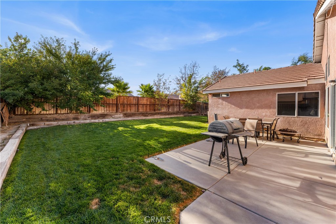
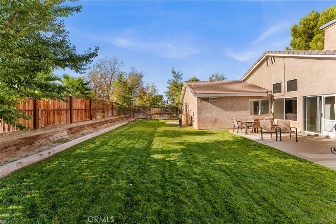
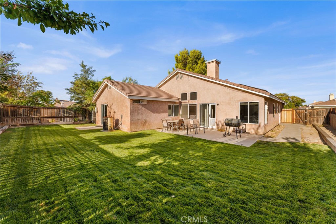
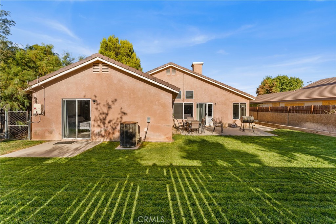
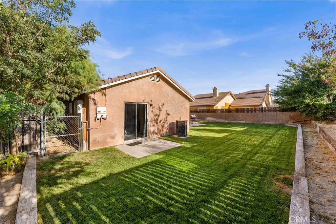
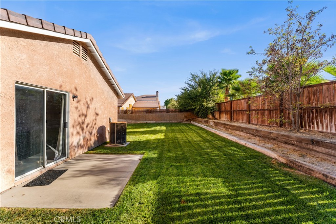
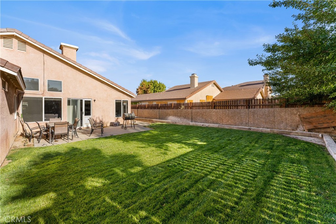
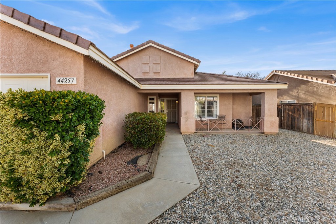
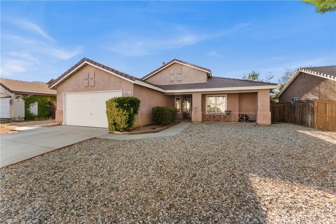
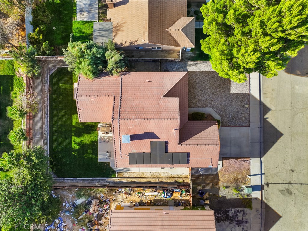
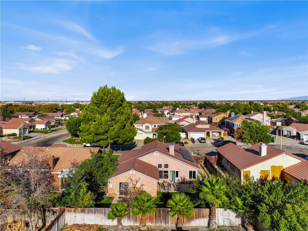
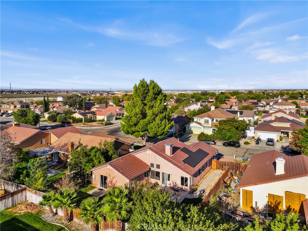
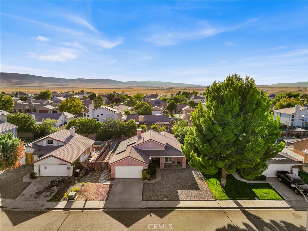
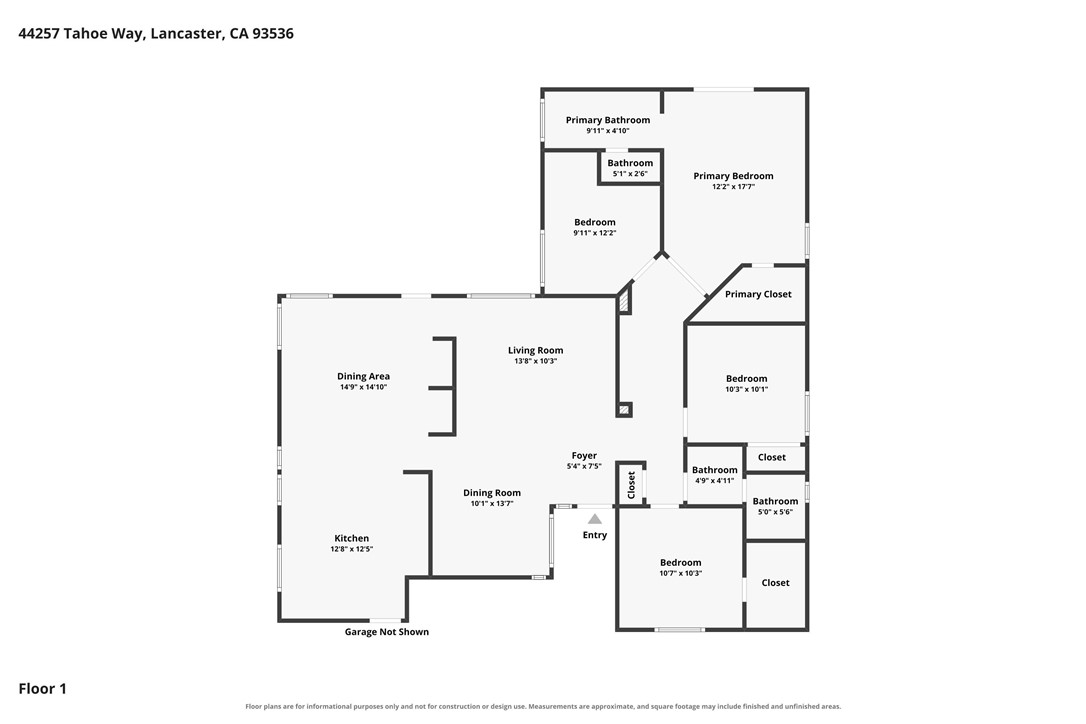
Charming Single-Story Home with Vaulted Ceilings & Backyard Retreat! Welcome to this beautifully updated single-story home offering comfortable living in a desirable neighborhood. A tile roof and warm stucco exterior create fantastic curb appeal, complemented by a spacious low-maintenance gravel front yard and an attached 2-car garage. Step inside to soaring vaulted ceilings that fill the open living space with natural light. The living room features durable wood flooring and flows seamlessly into the dining area and kitchen, perfect for entertaining. The stylish kitchen boasts crisp white cabinetry, dark quartz countertops, stainless steel appliances, and a functional layout with plenty of counter space. The spacious primary bedroom offers vaulted ceilings, a ceiling fan, and a sliding glass door leading directly to the backyard. The updated bathroom impresses with a dual-sink vanity, dark quartz countertops, matte black fixtures, and designer round mirrors. Out back, enjoy a generous, fully fenced backyard with a lush lawn, and plenty of room for outdoor dining, entertaining, or relaxing under the stars. This move-in ready home combines modern updates with a functional layout!

Share Property

Location

44257 Tahoe Way, Lancaster, CA 93536

Status

Pending

Features & Amenities

Interior
Laundry room Washer Hookup, Gas Dryer Hookup
Fireplace None
Appliances Dishwasher, Gas Cooktop, Gas Oven, Gas Range, Microwave
Flooring Wood
Total Bedrooms: 4
Full Bathrooms: 2
Other Interior Features Ceiling Fan(s), High Ceilings, Open Floorplan, All Bedrooms Down, Bedroom on Main Level, Main Level Primary, Primary Suite
Area & Lot
Lot Area 7,091 Sq.Ft.
Living area 1,588 Sq.Ft.
MLS® ID SR26196937
Year Built 1992
School District Antelope Valley Union
View Description Neighborhood
Type Residential
Status Pending
Exterior
Stories 1
Pool None
Air conditioning Central Air
Heat type Central
Water Source Public
Garage Space 2.0
Security Features Smoke Detector(s)
Sewer Public Sewer
Parking Direct Access, Door-Single, Garage Faces Front, Garage
Lot Features 0-1 Unit/Acre, Back Yard, Front Yard
Utilities Cable Available, Electricity Available, Natural Gas Available, Phone Available, Sewer Available, Water Available
Finance
Sales Price $475,000
image

Schedule a Showing

Ashley would love to show you her beautiful property. Please select your preferred date and time below. An agent will be in touch shortly to confirm your appointment.

Schedule a Showing

Ashley would love to show you her beautiful property. Please select your preferred date and time below. An agent will be in touch shortly to confirm your appointment.

Thank you for your interest in 44257 Tahoe Way, Lancaster, CA 93536. We are reviewing your request and will be in touch shortly!

Mortgage Calculator

Estimate your monthly mortgage payment, including the principal and interest, property taxes, and HOA. Adjust the values to generate a more accurate rate.

All estimates are provided for informational purposes only. Actual amounts may vary.
$0,000 Your Payment 20 15 65
$0,000 Your Payment

Where we make it happen

Experience the difference that exceptional service and results can make in your real estate journey. Ashley is dedicated to providing personalized attention and expert guidance to each client, ensuring that your unique needs are met with the highest standards of professionalism.