Leave a Message

Thank you for your message. We will be in touch with you shortly.

44306 Ruthron Avenue
Listed by Eric Delgado CA DRE# 01831579 with Luxury Collective 310-909-3464
$500,000

44306 Ruthron Avenue

3 Beds 2 Baths 1,476 Sq.Ft. 8,141 Sq.Ft.

Description

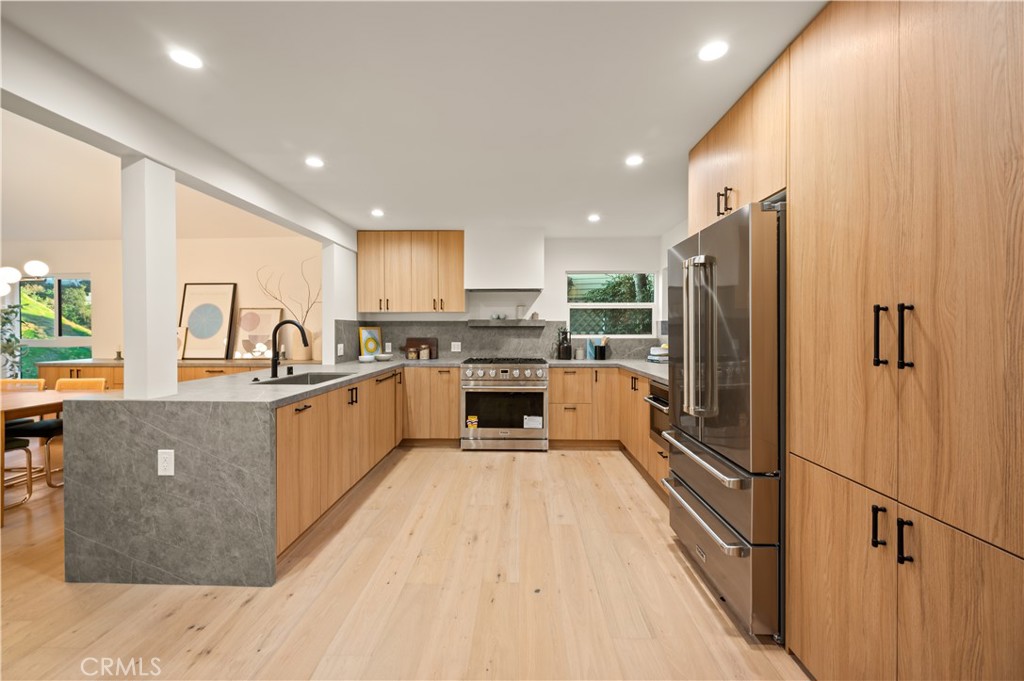
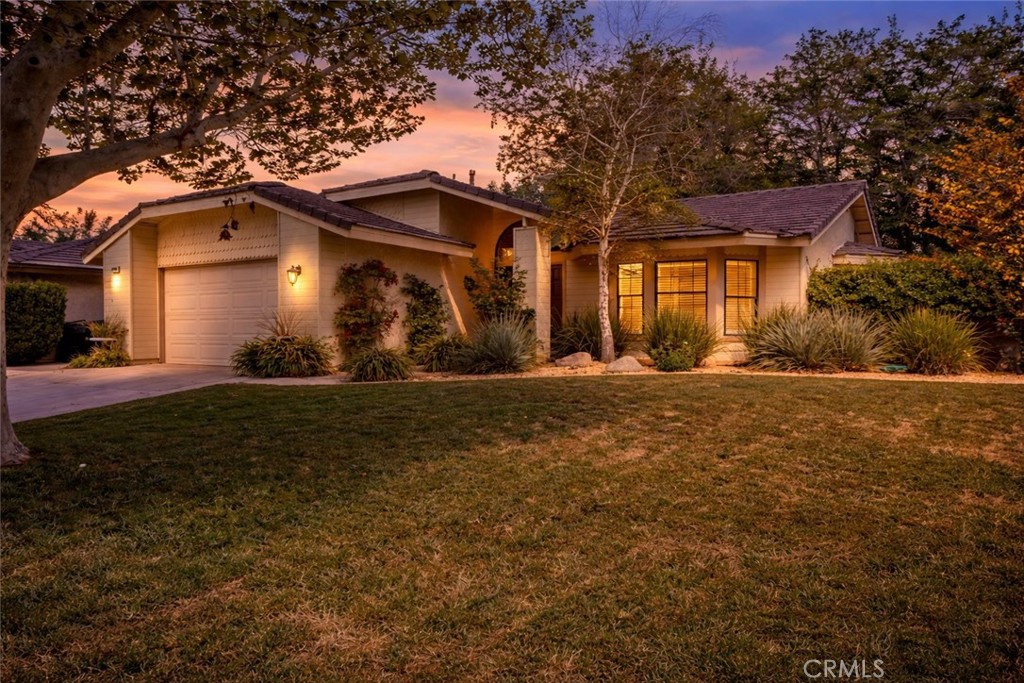
Charming & Upgraded Home with Spacious Backyard in Lancaster! Welcome to this well-maintained home offering comfort, thoughtful upgrades, and great outdoor space in a desirable Lancaster neighborhood. Step inside to a warm and inviting interior featuring a functional layout designed for everyday living. Two of the bedrooms feature laminate wood flooring, adding both style and durability, while new blinds for privacy and comfort complement the living area. This home has seen several key improvements, including an upgraded chimney (2020) and enhanced exterior stonework, boosting both functionality and curb appeal. The kitchen is equipped with a new garbage disposal, and the home also includes a sink water filtration system, offering added peace of mind. Step outside to enjoy a covered deck, perfect for relaxing or entertaining year-round. The large backyard provides endless possibilities--whether you're hosting gatherings, creating a garden, or designing your own outdoor retreat. Conveniently located near local amenities, schools, and commuter routes, this property offers both comfort and accessibility. This is a fantastic opportunity for buyers looking for a move-in-ready home with upgrades and space to enjoy. Schedule your showing today!

Share Property

Location

44306 Ruthron Avenue, Lancaster, CA 93536

Status

Sold

Date Sold

May 6, 2026

Features & Amenities

Interior
Laundry room Washer Hookup, Gas Dryer Hookup
Fireplace Living Room
Appliances Dishwasher, Gas Cooktop, Gas Oven, Gas Range, Microwave, Refrigerator
Flooring Laminate, Wood
Total Bedrooms: 3
Full Bathrooms: 2
Other Interior Features Breakfast Bar, Ceiling Fan(s), Eat-in Kitchen, High Ceilings, Open Floorplan, All Bedrooms Down, Bedroom on Main Level, Main Level Primary, Primary Suite
Area & Lot
Lot Area 8,141 Sq.Ft.
Living area 1,476 Sq.Ft.
MLS® ID SR26070147
Year Built 1983
School District Lancaster
View Description Mountain(s),Neighborhood
Type Residential
Status Sold
Exterior
Stories 1
Pool None
Air conditioning Central Air
Heat type Central
Water Source Public
Garage Space 2.0
Security Features Smoke Detector(s)
Sewer Public Sewer
Other Exterior Features Fire Pit
Parking Door-Single, Driveway, Garage Faces Front, Garage
Lot Features Back Yard, Front Yard
Utilities Cable Available, Electricity Available, Natural Gas Available, Phone Available, Sewer Available, Water Available
Finance
Sales Price $500,000

Where we make it happen

Experience the difference that exceptional service and results can make in your real estate journey. Ashley is dedicated to providing personalized attention and expert guidance to each client, ensuring that your unique needs are met with the highest standards of professionalism.