Leave a Message

Thank you for your message. We will be in touch with you shortly.

4518 W Avenue M14
Listed by Megan Bohannan CA DRE# 01934368 with Luxury Collective 661-480-8996
$1,200,000

4518 W Avenue M14

4 Beds 5 Baths 3,029 Sq.Ft. 1.09 Acres

Description

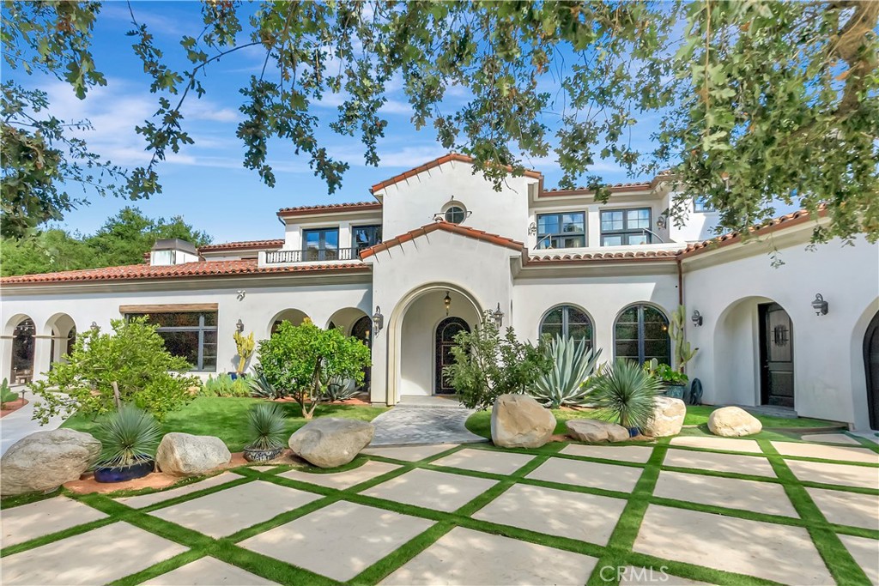
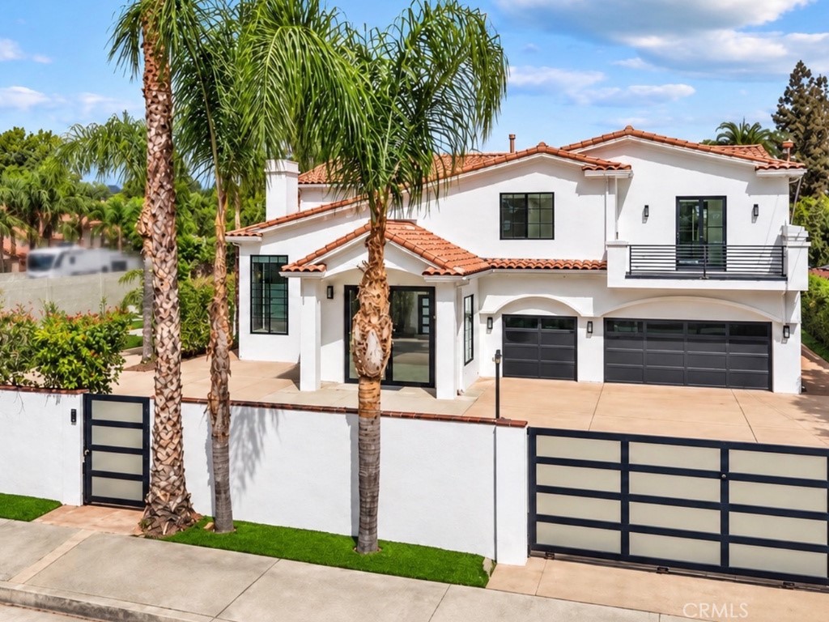
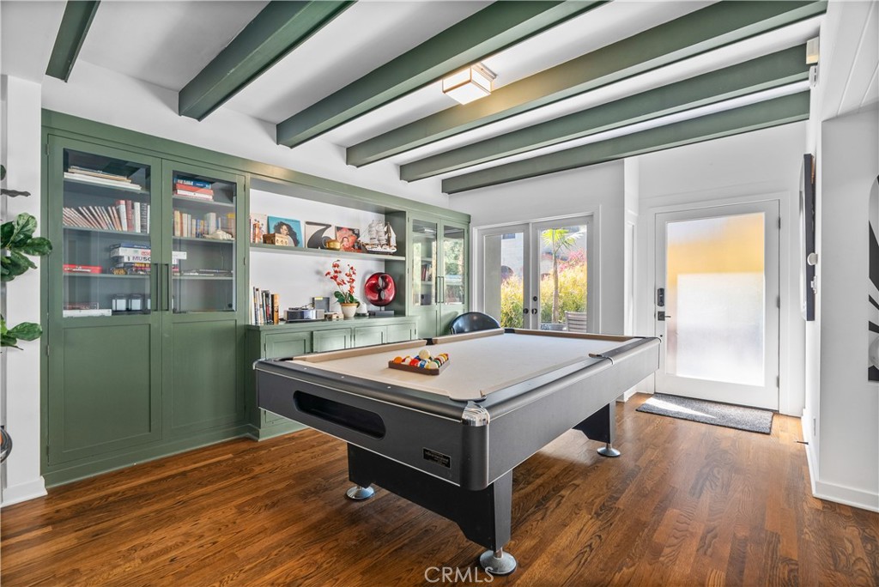
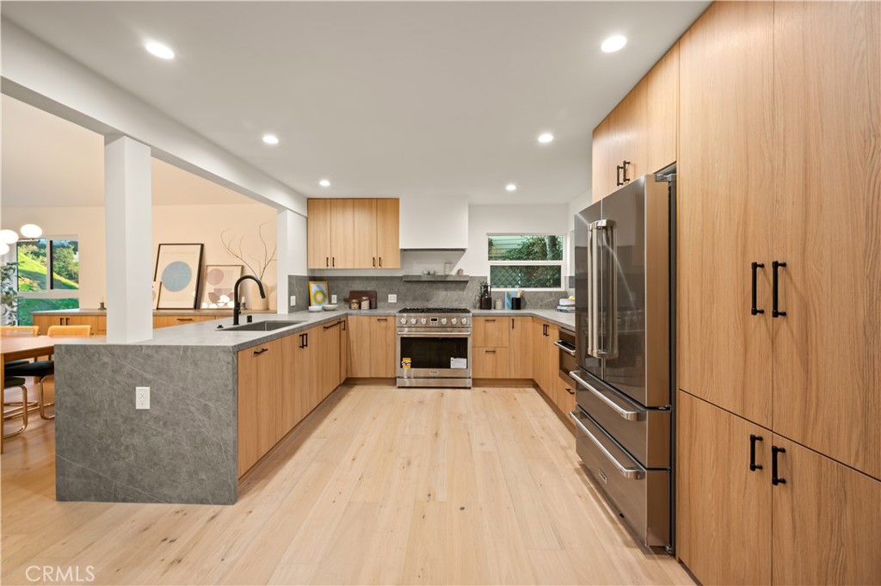
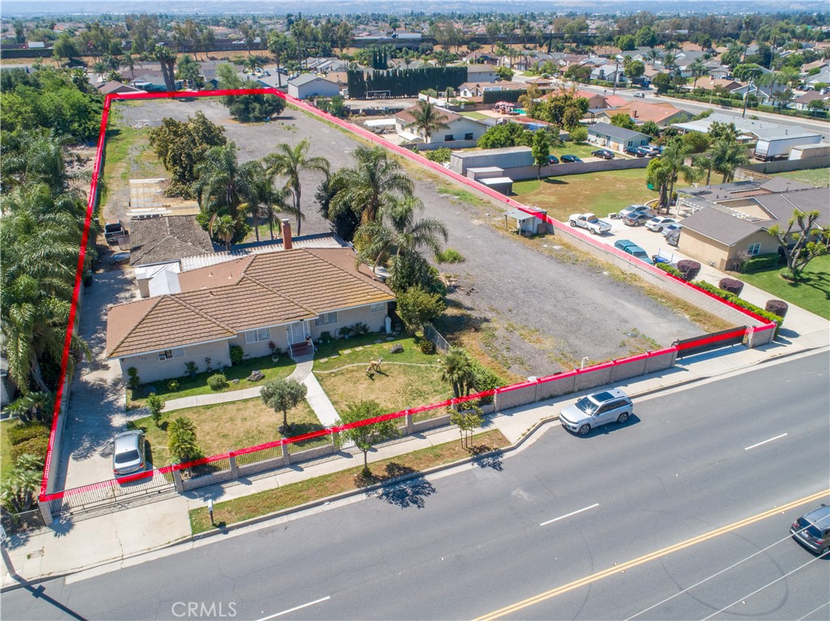
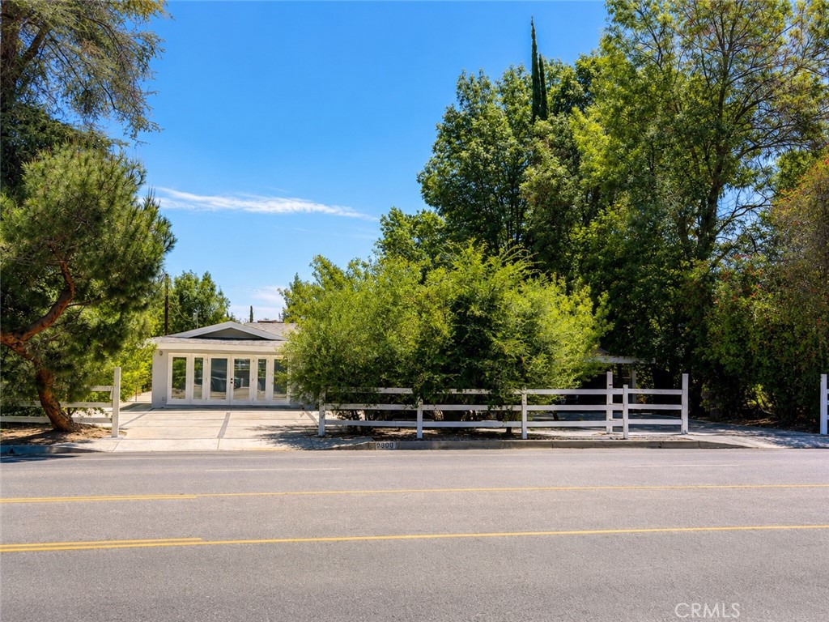
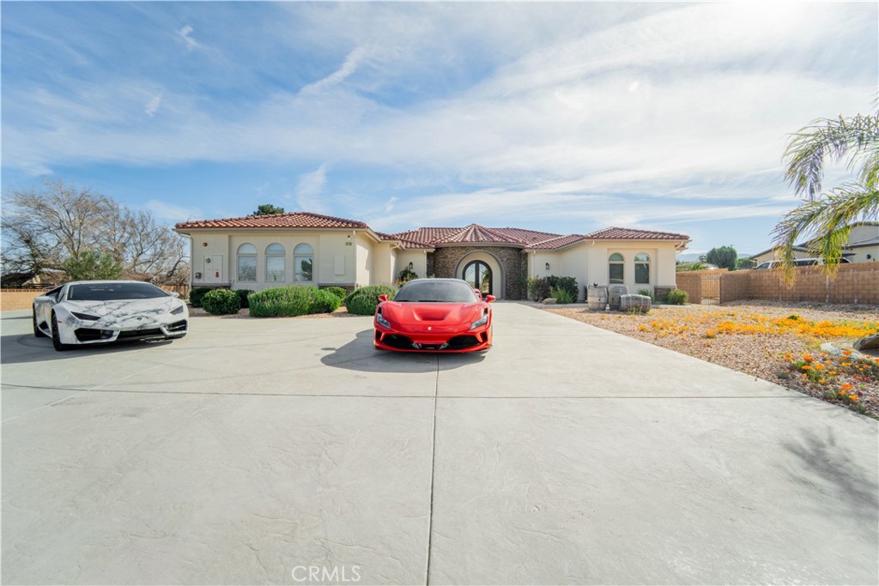
LUXURY LIVING IN QUARTZ HILL ON AN ACRE LOT! This extraordinary custom estate, built in 2020, welcomes you through a private entry with an automatic gate, setting the tone for the luxury that awaits beyond. Situated on a sprawling one-acre lot, this home was thoughtfully designed for both elegance and functionality. Grand front doors open to an exceptional layout with tons of natural lighting featuring tall ceilings, a formal dining area, and a spacious living room anchored by a stunning stone fireplace and custom shelving. The gourmet kitchen is truly a showstopper with high-end stainless-steel appliances, double ovens, an oversized walk-in pantry, and seamless flow into the main living space perfect for entertaining. All four generously sized bedrooms include their own attached bathrooms, offering ultimate comfort and privacy with planation shutters giving each room a modern and clean style. The primary suite is a retreat of its own with two walk-in closets, a large custom walk-in shower, a relaxing garden tub, and private access to the backyard. The oversized three car garage provides ample storage space along with extensive RV access for all your toys and equipment. Step outside to your private entertainer's paradise featuring a built-in pool and spa, covered patio, custom bar, and a basketball court. With room to build a future shop or guest home, the possibilities are endless. Solar panels help keep electric bills low. This home has it all. Call for your personal tour today!

Share Property

Location

4518 W Avenue M14, Quartz Hill, CA 93536

Status

Sold

Date Sold

April 21, 2026

Features & Amenities

Interior
Laundry room Laundry Room
Fireplace Living Room
Appliances Double Oven, Dishwasher, Disposal, Gas Oven, Gas Range, Microwave
Total Bedrooms: 4
Full Bathrooms: 5
Other Interior Features Separate/Formal Dining Room, Eat-in Kitchen, All Bedrooms Down
Area & Lot
Lot Area 1.09 Acres
Living area 3,029 Sq.Ft.
MLS® ID SR26046501
Year Built 2020
School District Los Angeles Unified
View Description Neighborhood
Architecture Styles Custom
Type Residential
Status Sold
Exterior
Stories 1
Pool In Ground, Private
Air conditioning Central Air
Heat type Central, Solar
Water Source Public
Garage Space 3.0
Sewer Septic Type Unknown
Parking Direct Access, Driveway, Garage
Lot Features Back Yard, Front Yard, Rectangular Lot, Sprinkler System
Roof Tile
Utilities Electricity Connected, Natural Gas Connected, Water Connected
Finance
Sales Price $1,200,000

Where we make it happen

Experience the difference that exceptional service and results can make in your real estate journey. Ashley is dedicated to providing personalized attention and expert guidance to each client, ensuring that your unique needs are met with the highest standards of professionalism.