Leave a Message

Thank you for your message. We will be in touch with you shortly.

4559 Clear Springs Avenue
VIEW PHOTOS
Listed by Megan Bohannan CA DRE# 01934368 with Luxury Collective 661-480-8996
$434,000

4559 Clear Springs Avenue

3 Beds 2 Baths 1,526 Sq.Ft. 7,086 Sq.Ft.

Description

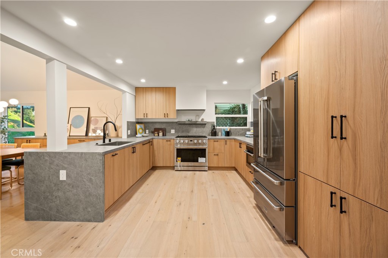
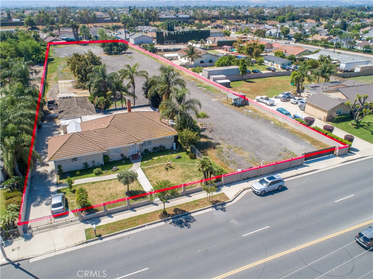
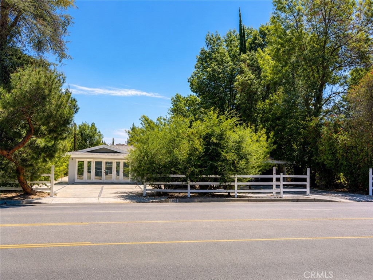
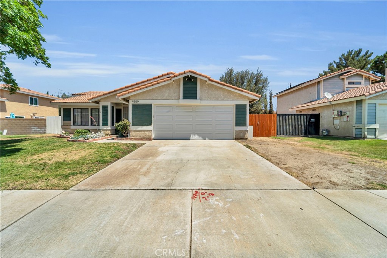
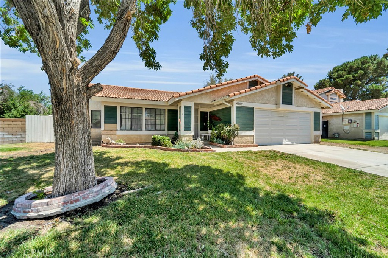
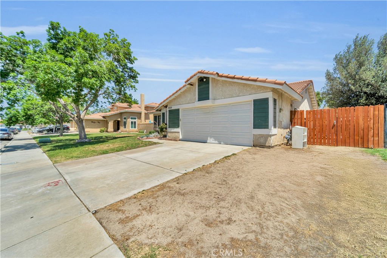
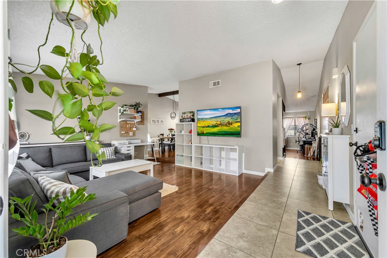
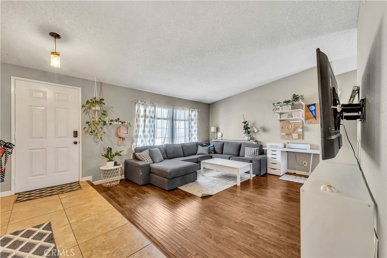
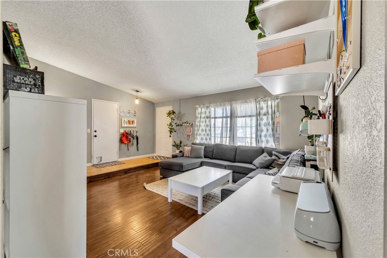
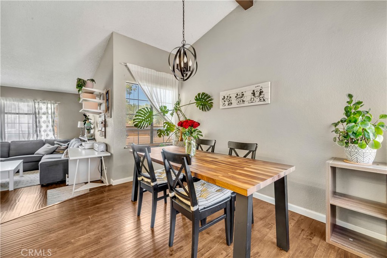
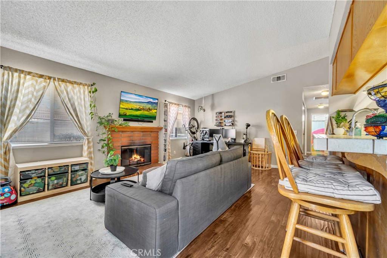
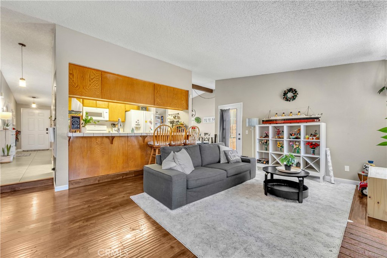
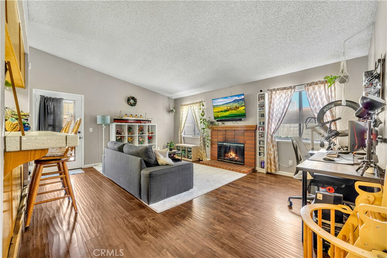
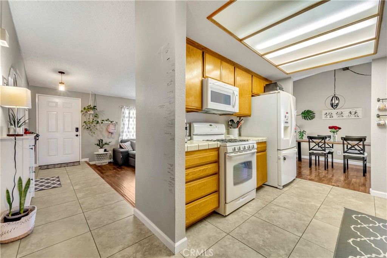
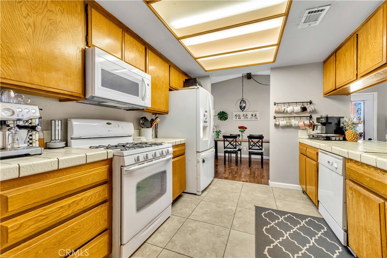
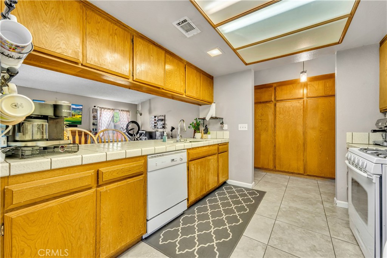
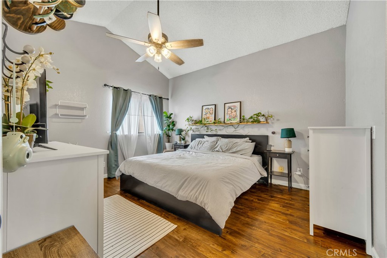
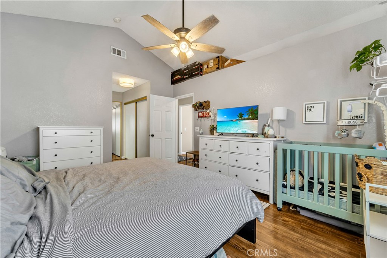
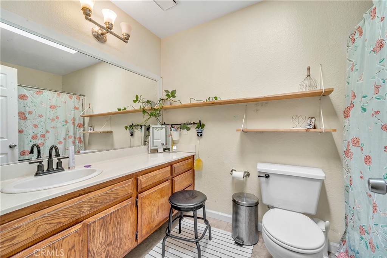
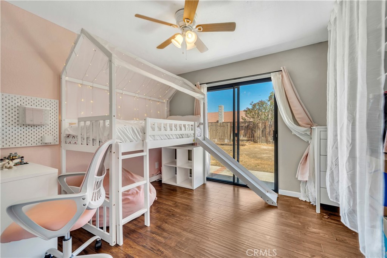
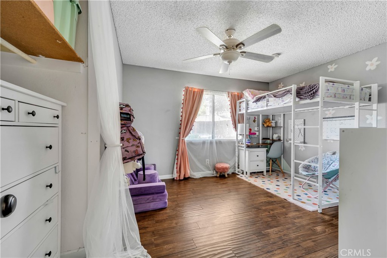
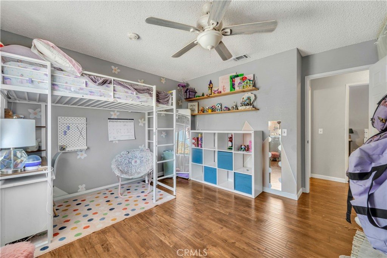
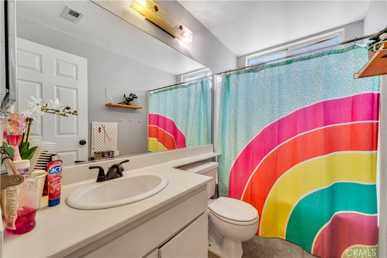
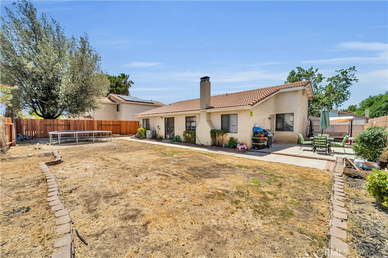
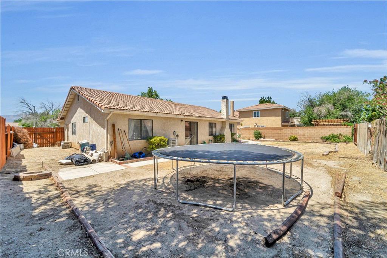
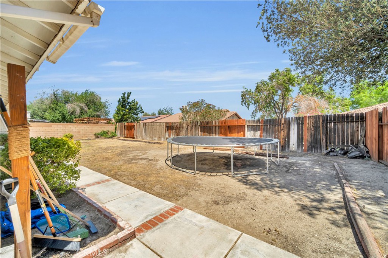
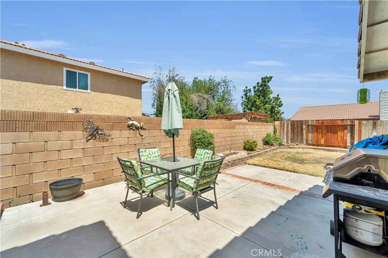
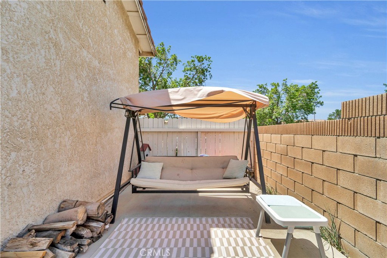
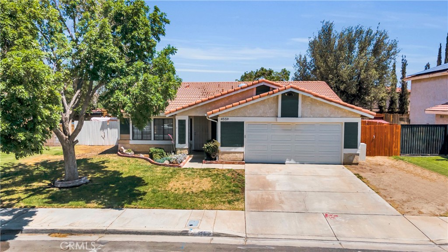
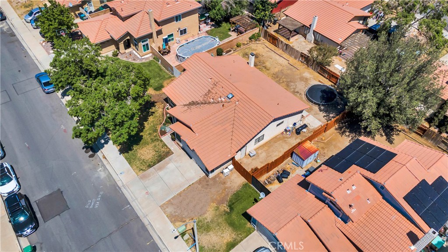
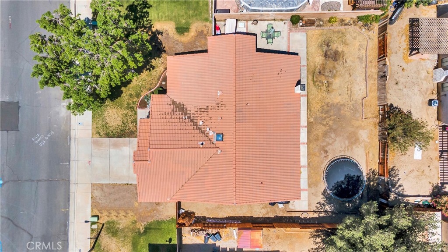
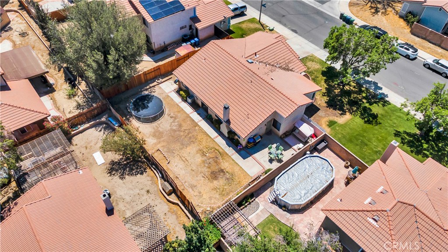
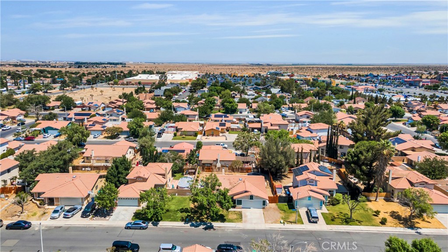
Welcome to this charming single-story home located in a fantastic neighborhood! This well-maintained residence features 3 bedrooms and 2 full bathrooms, offering a spacious and functional layout. Step inside to find a large living room with wood laminate flooring that flows seamlessly into a formal dining area--perfect for entertaining. The kitchen opens to a cozy family room with a fireplace, creating a warm and inviting atmosphere. Built-in cabinets off the kitchen provide plenty of extra storage. Enjoy year-round comfort with a brand new HVAC unit. The generous backyard is a blank canvas ready for your personal touch. Additional highlights include a 2-car garage with direct home access. Don't miss this great opportunity! Call for your appointment today!

Share Property

Location

4559 Clear Springs Avenue, Palmdale, CA 93552

Status

Sold

Date Sold

September 26, 2025

Features & Amenities

Interior
Laundry room In Garage
Fireplace Family Room, Gas
Appliances Dishwasher, Disposal, Gas Oven, Microwave
Flooring Tile, Vinyl
Total Bedrooms: 3
Full Bathrooms: 2
Area & Lot
Lot Area 7,086 Sq.Ft.
Living area 1,526 Sq.Ft.
MLS® ID SR25141012
Year Built 1987
School District Los Angeles Unified
View Description Neighborhood
Architecture Styles Traditional
Type Residential
Status Sold
Exterior
Stories 1
Pool None
Air conditioning Central Air
Heat type Central
Water Source Public
Garage Space 2.0
Sewer Public Sewer
Parking Garage
Lot Features Back Yard, Front Yard, Lawn, Rectangular Lot, Sprinkler System
Roof Tile
Utilities Electricity Connected, Natural Gas Connected, Sewer Connected, Water Connected
Finance
Sales Price $434,000

Where we make it happen

Experience the difference that exceptional service and results can make in your real estate journey. Ashley is dedicated to providing personalized attention and expert guidance to each client, ensuring that your unique needs are met with the highest standards of professionalism.