Leave a Message

Thank you for your message. We will be in touch with you shortly.

48 Clearwood Street
48 Clearwood Street
48 Clearwood Street
48 Clearwood Street
48 Clearwood Street
48 Clearwood Street
48 Clearwood Street
48 Clearwood Street
48 Clearwood Street
48 Clearwood Street
48 Clearwood Street
48 Clearwood Street
48 Clearwood Street
48 Clearwood Street
48 Clearwood Street
48 Clearwood Street
48 Clearwood Street
48 Clearwood Street
48 Clearwood Street
48 Clearwood Street
48 Clearwood Street
48 Clearwood Street
48 Clearwood Street
48 Clearwood Street
48 Clearwood Street
48 Clearwood Street
48 Clearwood Street
48 Clearwood Street
48 Clearwood Street
48 Clearwood Street
48 Clearwood Street
48 Clearwood Street
48 Clearwood Street
48 Clearwood Street
48 Clearwood Street
48 Clearwood Street
48 Clearwood Street
VIEW PHOTOS
Listed by Jessica Luna CA DRE# 02084103 with Luxury Collective 818-277-6367
$1,050,000

48 Clearwood Street

4 Beds 4 Baths 2,703 Sq.Ft. 8,276 Sq.Ft.

Description

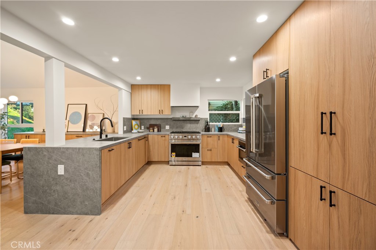
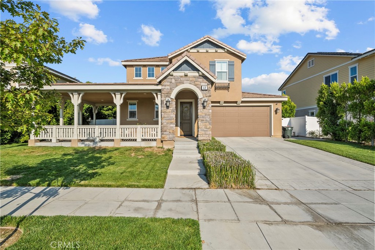
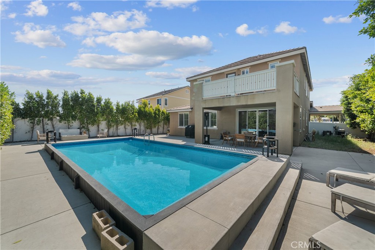
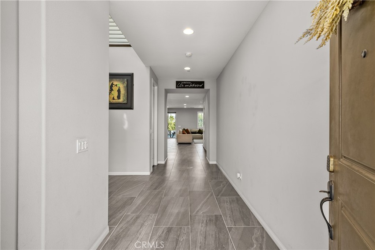
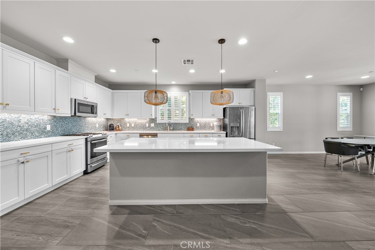
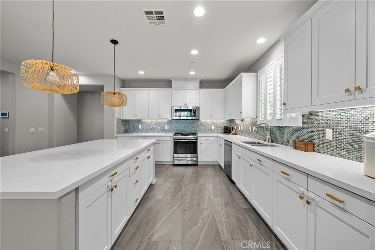
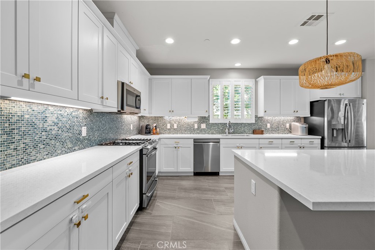
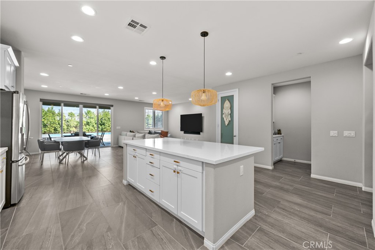
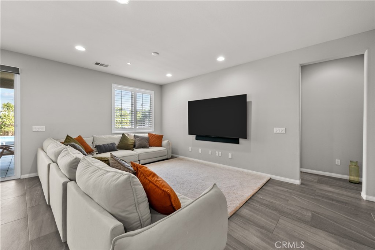
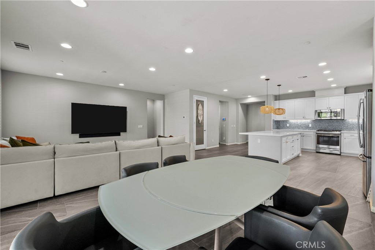
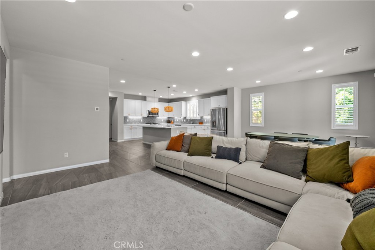
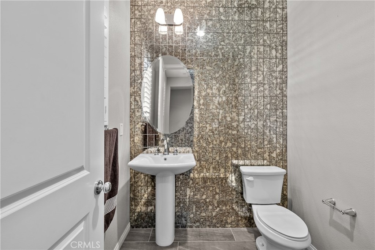
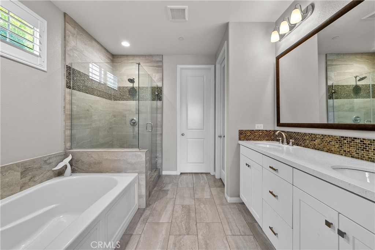
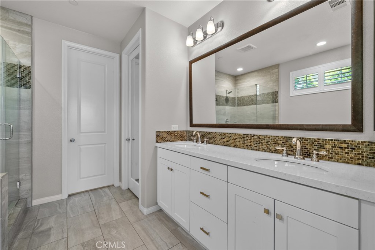
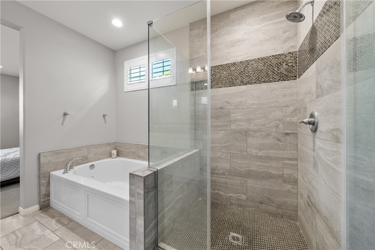
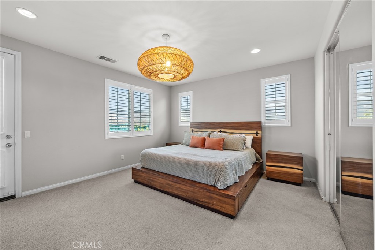
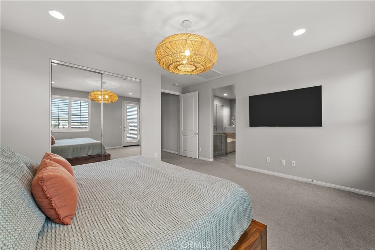
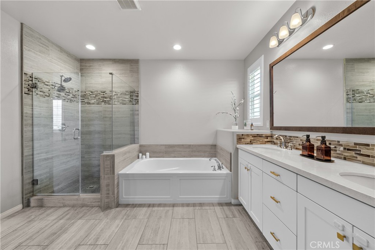
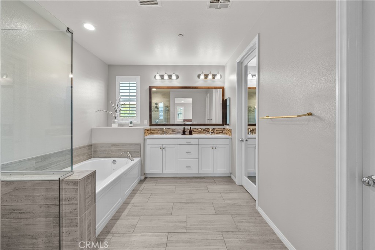
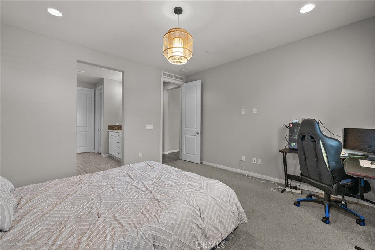
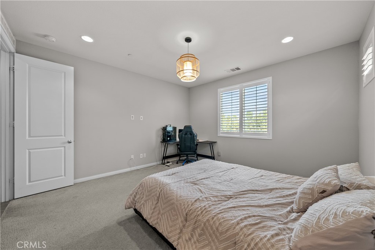
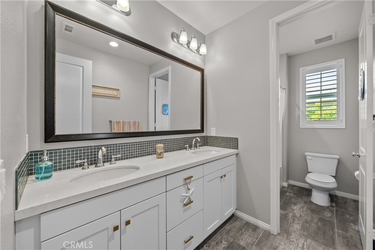
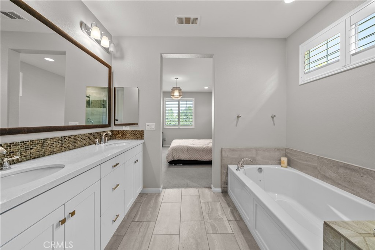
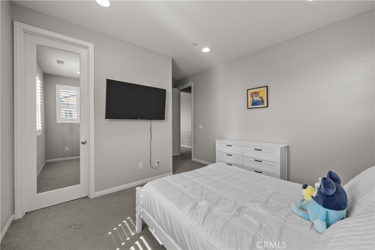
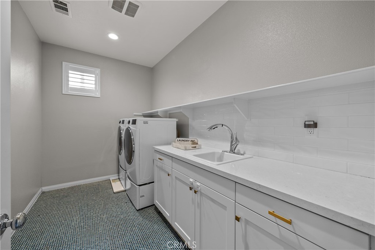
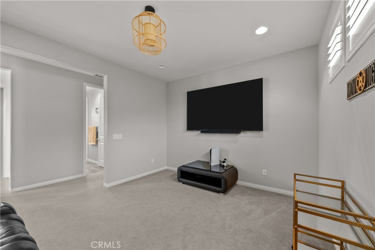
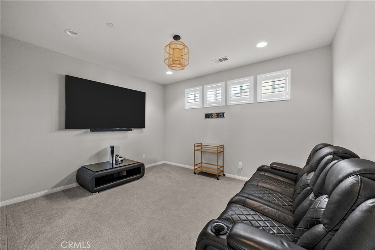
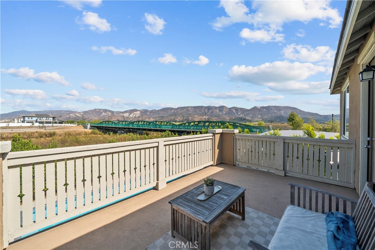
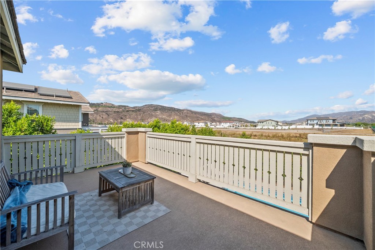
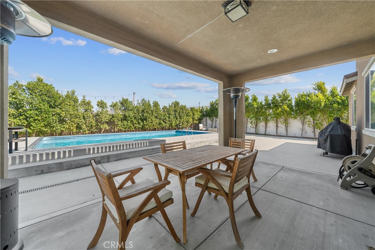
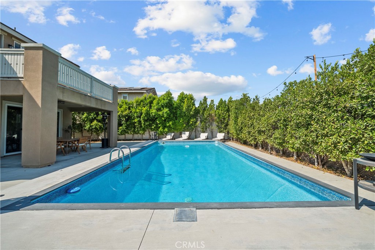
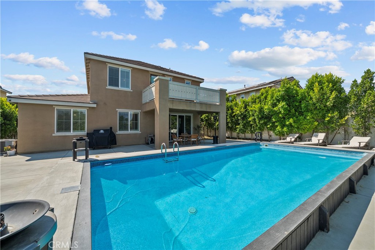
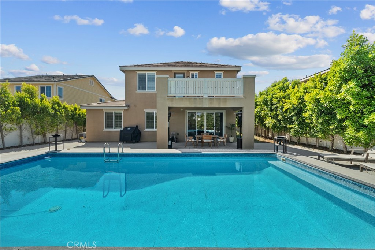
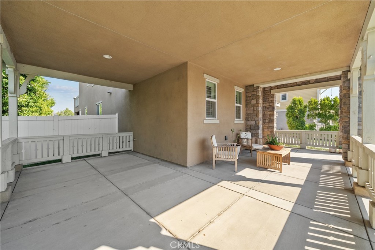
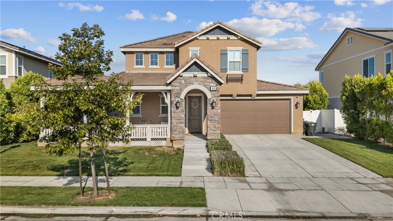
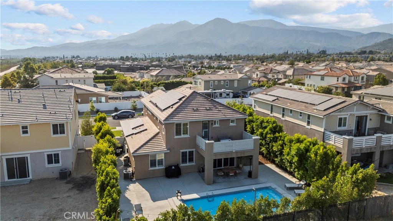
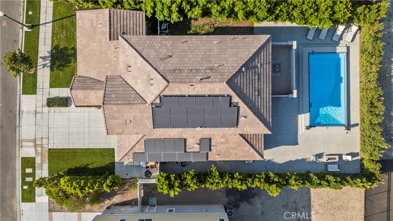
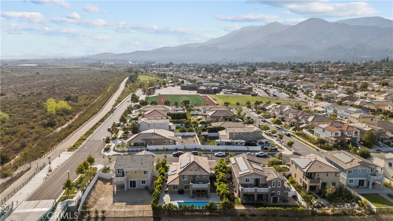
STUNNING Turnkey Pool Home with Mountain Views & No HOA! This 4-bedroom + loft home in Heritage Grove offers luxury, comfort, and efficiency with two paid-off solar systems and Tesla Powerwalls for low utility costs and reliable backup power (over $45K in solar upgrades!). As you enter the home, you'll fall in love with the expansive nearly wraparound patio offering breathtaking views. Step inside to a designers dream home with a bright open floor plan featuring ceramic flooring, high ceilings, recessed lighting, and a chef's kitchen with an oversized island with seating, designer backsplash throughout, stainless steel appliances, walk-in pantry, an abundance of storage and custom finishes. PLUS, the family room displays breathtaking mountain and pool views-custom shutters and oversized sliding doors with custom motorized blinds to allow an abundance of natural light. A downstairs suite with a custom-tiled shower, soaking tub and walk-in closet is perfect for guests. From the tailored foyer to the expansive living areas, this home is thoughtfully and fully upgraded. Upstairs, enjoy the sunset from every room or your private balcony. Each bedroom is generously sized, proving ample space for your favorite furniture. In addition, a spacious loft (perfect for a game room, movie room, living room or more!) a secondary primary suite and a stylish, fully upgraded laundry room with exceptional custom tile accents! The backyard is an entertainer's dream with a heated pool, firepit, planter boxes and low-maintenance landscaping. Enjoy privacy with no rear neighbors and take advantage of the community amenities; 27-acre park, trails, playground, and more. This property is a MUST-SEE!

Share Property

Location

48 Clearwood Street, Fillmore, CA 93015

Status

Sold

Date Sold

December 18, 2025

Features & Amenities

Interior
Laundry room Laundry Room
Fireplace Family Room
Total Bedrooms: 4
Half Bathrooms: 1
Full Bathrooms: 3
Other Interior Features Built-in Features, Cathedral Ceiling(s), Bedroom on Main Level, Loft
Area & Lot
Lot Area 8,276 Sq.Ft.
Living area 2,703 Sq.Ft.
MLS® ID SR25183609
Year Built 2019
School District Fillmore Unified
View Description Mountain(s)
Type Residential
Status Sold
Exterior
Stories 2
Pool Private
Air conditioning Central Air
Heat type Central
Disability Features Safe Emergency Egress from Home
Water Source Public
Garage Space 2.0
Sewer Public Sewer
Lot Features 0-1 Unit/Acre
Finance
Sales Price $1,050,000

Where we make it happen

Experience the difference that exceptional service and results can make in your real estate journey. Ashley is dedicated to providing personalized attention and expert guidance to each client, ensuring that your unique needs are met with the highest standards of professionalism.