Leave a Message

Thank you for your message. We will be in touch with you shortly.

8411 Mammoth Avenue
Listed by Jhon Cordova CA DRE# 01817265 with Luxury Collective 818-968-1691
$700,000

8411 Mammoth Avenue

2 Beds 1 Bath 806 Sq.Ft. 5,871 Sq.Ft.

Description

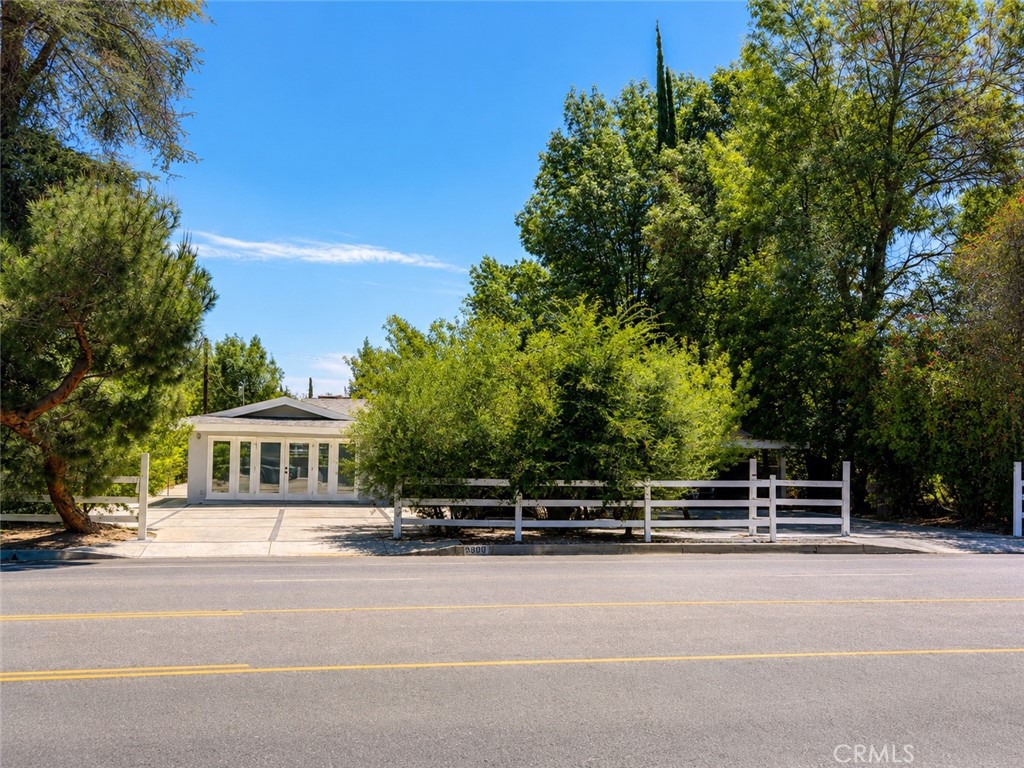
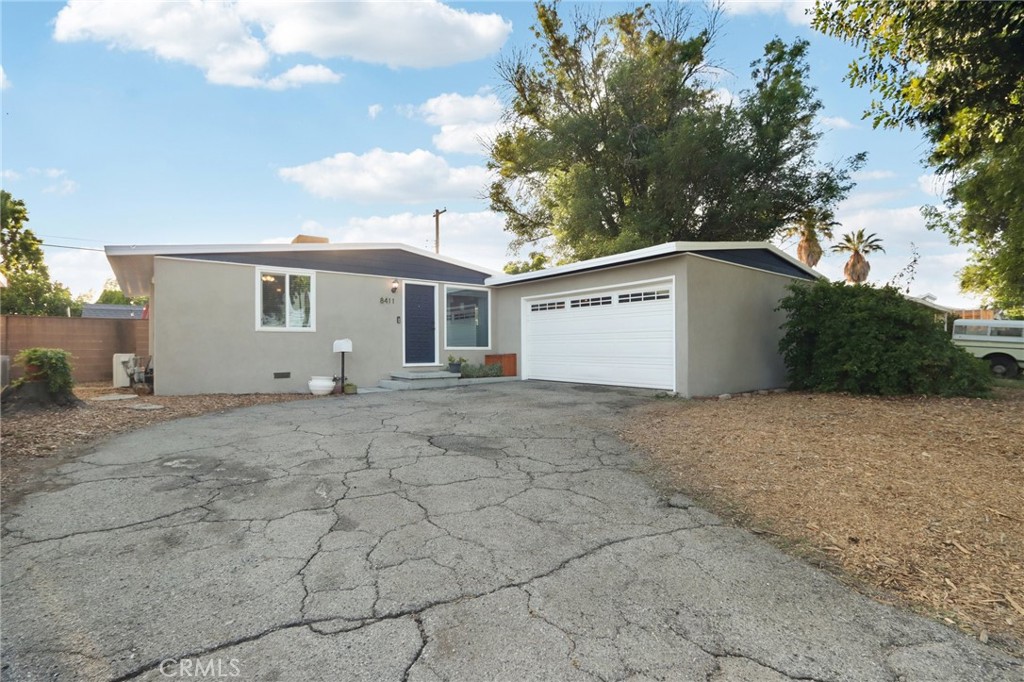
Welcome to 8411 Mammoth Ave, a beautifully updated home in the heart of Panorama City offering comfort, modern upgrades, and future potential. This move-in-ready property has been thoughtfully improved throughout, featuring fresh interior and exterior paint, refinished hardwood floors, and stylish luxury vinyl tile flooring.

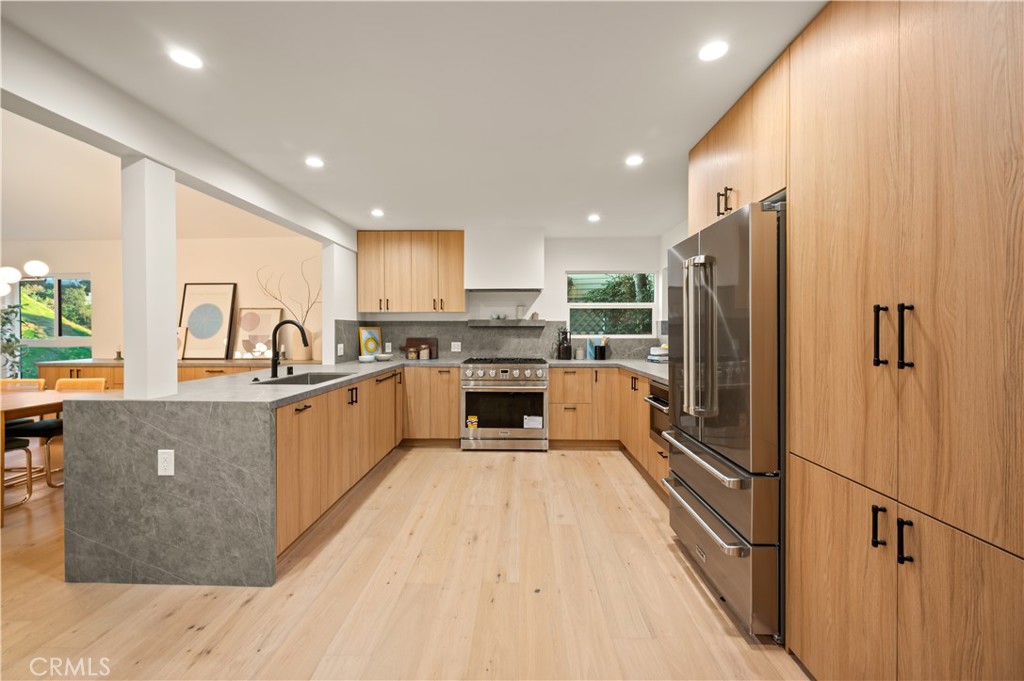
The remodeled kitchen combines charm and functionality with updated countertops, a farmhouse sink, and a clean modern design perfect for daily living and entertaining. The bathroom has also been tastefully remodeled with updated finishes and newly retiled flooring.

Enjoy year-round comfort with individual mini-split systems in each bedroom and the living room, allowing for personalized climate control throughout the home.

Additional upgrades include an upgraded electrical panel, a 220V outlet for EV charging, ideal for electric vehicle owners, in the attached garage with easy driveway access, and repaired/replaced sidewalks with warranty for added peace of mind. The attached 2-car garage offers direct access into the home and provides excellent ADU potential for future expansion, rental income, or multi-generational living (buyer to verify).

Step outside to a backyard filled with mature, productive fruit trees and vines, including pomegranate, lemon, lime, grapevine, and passion fruit, plus a young avocado tree that will produce in the future.

Ideally located near shopping, dining, and medical services--including Kaiser Permanente--this home offers the perfect blend of convenience, thoughtful upgrades, and long-term value.

Share Property

Location

8411 Mammoth Avenue, Panorama City, CA 91402

Status

Sold

Date Sold

July 1, 2026

Features & Amenities

Interior
Laundry room Washer Hookup, Gas Dryer Hookup, In Garage
Fireplace None
Appliances Water Heater
Flooring Vinyl, Wood
Total Bedrooms: 2
Full Bathrooms: 1
Other Interior Features Ceiling Fan(s), Separate/Formal Dining Room, Open Floorplan, Attic
Area & Lot
Lot Area 5,871 Sq.Ft.
Living area 806 Sq.Ft.
MLS® ID SR26105167
Year Built 1949
School District Los Angeles Unified
Middle School Loma Vista
View Description Neighborhood
Architecture Styles Mid-Century Modern
Type Residential
Status Sold
Exterior
Stories 1
Pool None
Air conditioning Evaporative Cooling, See Remarks, Zoned
Green Feature Solar
Water Source Public
Garage Space 2.0
Sewer Public Sewer
Parking Attached Carport, Door-Multi, Direct Access, Driveway, Electric Vehicle Charging Station(s), Garage Faces Front, Garage, Garage Door Opener, Paved
Lot Features Sprinklers None
Utilities Electricity Connected, Natural Gas Connected, Sewer Connected, Water Connected
Finance
Sales Price $700,000

360 Virtual Tour

Take a tour of this property

Los Angeles

Where we make it happen

Experience the difference that exceptional service and results can make in your real estate journey. Ashley is dedicated to providing personalized attention and expert guidance to each client, ensuring that your unique needs are met with the highest standards of professionalism.